Deprecated: Calling get_class() without arguments is deprecated in /home1/rapidgnw/archvalor.com/wp-includes/class-wp-http.php on line 329
Warning: Cannot modify header information - headers already sent by (output started at /home1/rapidgnw/archvalor.com/wp-includes/class-wp-http.php:329) in /home1/rapidgnw/archvalor.com/wp-includes/feed-rss2.php on line 8 stories – Arch Valor
https://archvalor.com
Connecting design with a thread of emotionsTue, 16 Jun 2026 21:54:10 +0000en-US
hourly
1 https://wordpress.org/?v=6.2.14https://archvalor.com/wp-content/uploads/2023/04/cropped-arch-32x32.jpgstories – Arch Valor
https://archvalor.com
3232Design Empowers Communities- A Cup of Tea with Diana Kellogg
https://archvalor.com/design-empowers-communities-a-cup-of-tea-with-diana-kellogg/
https://archvalor.com/design-empowers-communities-a-cup-of-tea-with-diana-kellogg/#respondFri, 12 Jun 2026 13:50:56 +0000https://archvalor.com/?p=1303
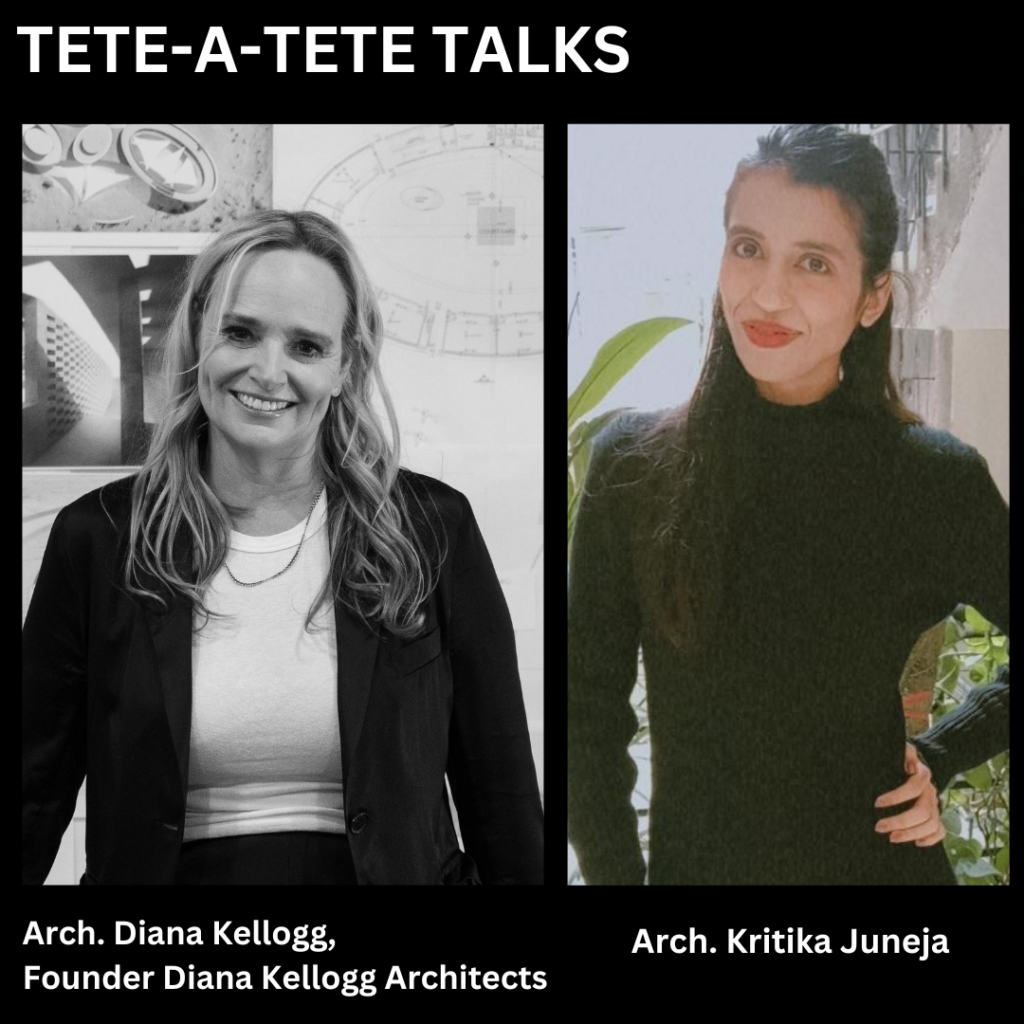
Ciao Everyone! We are pleased to welcome Ar. Dianna Kellogg for our next episode of Tete-a-Tete series hosted by none other than Ar. Kritika Juneja.
So, hi Dianna, to begin with, could you tell us about your early brush with architecture? How has your background and upbringing influenced your design principles?
I grew up in a vibrant, multi-generational household. Every summer, my grandmother’s house became a massive family hub. That closeness is something you don’t see often in the U.S households, and it left a mark on me. My grandmother, in particular, taught me that giving back to the community is a core responsibility, and I am grateful to be able to fulfill that mission in my current role.
As a women architect and designer, if you were to have a superpower, what would it be?
Women often possess hidden superpowers that go unrecognized. One of the most effective is the ability to be underestimated, when you aren’t the center of attention, you gain the freedom to work toward your goals undisturbed. Growing up in a house full of boys, I learned to navigate my own path away from the spotlight. Furthermore, women possess a unique, non-linear patience. As Zaha Hadid once noted, our minds are naturally suited for gestation allowing ideas to bubble up and develop through circular thinking rather than rushing toward a rigid, linear conclusion.
Do you think this quality reflects in your work as well?
My work is profoundly shaped by a non-linear approach. I rarely stick to a first draft; instead, I prefer to circle back to ideas, allowing them to evolve. Art is central to this, I use sketching, painting, and watercolors to initiate the broader concept of a project. These works aren’t buildings in a literal sense, they are abstract guiding principles. Even as a project becomes more concrete and technical, I constantly refer back to that original artistic spark to ensure the final design remains true to its initial essence.
As you did associate with Conscious Collective, can we get a bit sneak peek on the manifesto you shared with the audience?
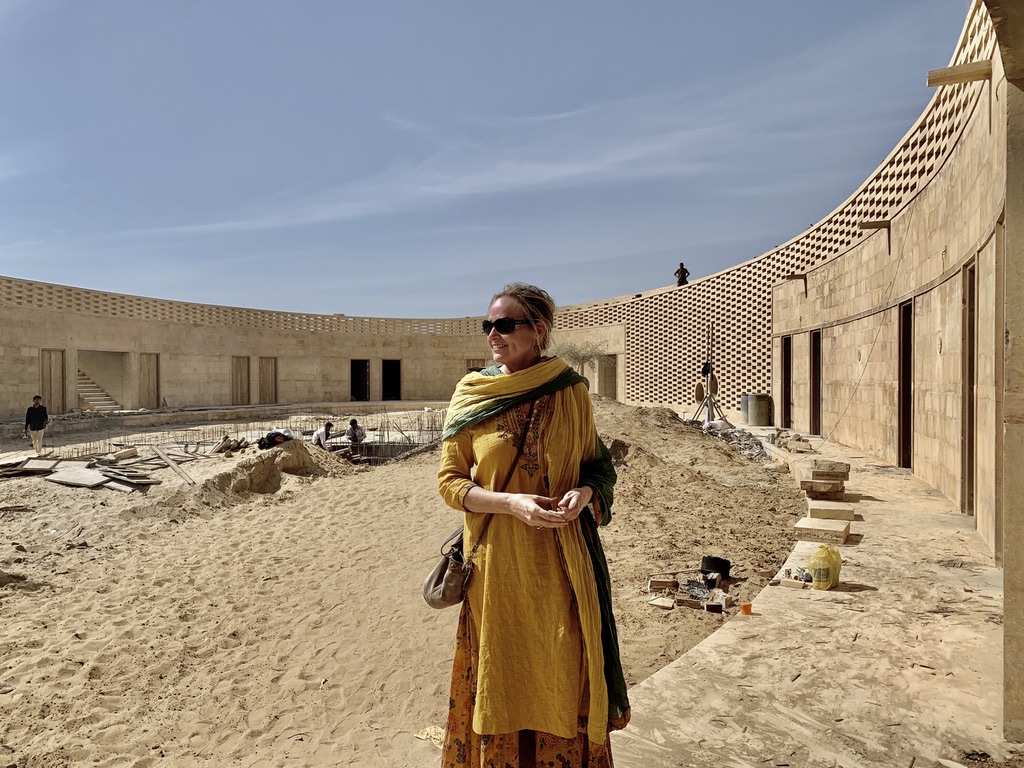
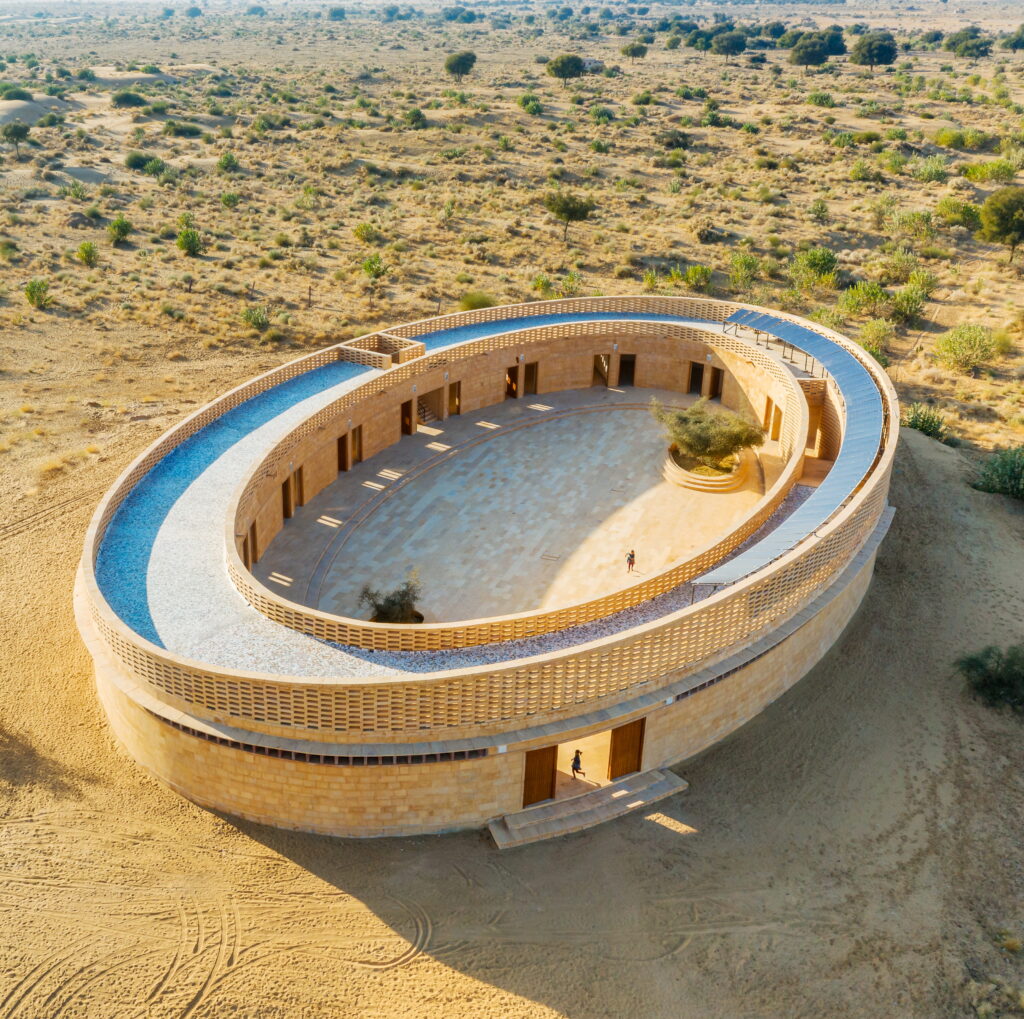
I shared my experience and journey while designing the Rajkumari Ratnavati School. The process of designing this school was one of unlearning. I arrived with a background shaped by the West, coming from a relatively young country. But in India and specifically Jaisalmer, I encountered a depth of ancient knowledge that challenged my perspective. While the building is modern, its soul is historic. The cooling systems and thermal resilience aren’t innovations I brought from the West, they are techniques I discovered by observing local craftsmen and ancestors who haven’t just survived the desert for centuries, they’ve mastered it.
What is your idea of a good design in general?
In my view, design must first master the function, it has to be seamless and reliable. But that is only the starting point. Once the physical needs are met, we can aspire to a version of beauty that provides genuine healing.
As our world grows warmer and more chaotic, architecture shouldn’t just shield us, it should settle us. It’s about moving from simple temperature control to a deeper, psychological comfort where the inhabitant feels truly at home in their environment.
What has been the driving concept behind the famous Rajkumari Ratnavati Girls’ School in Jaisalmer, Rajasthan? Was this your first project here in India or have you worked on some other projects in India before?
I am incredibly surprised and grateful for the immense attention this building has received. Because it was located in a remote area well outside of Jaisalmer, I assumed it would go unnoticed. This was my very first project and my first time in India, which was an overwhelming but beautiful experience filled with vibrant sights, smells, and colors. The way people interacted there was entirely new to me. Visiting the local villages and meeting the mothers and daughters profoundly moved me. I think society often forgets the value of ancient wisdom, but seeing these women in their homes, so eager to learn, explore, and openly welcome a foreigner like me was deeply inspiring.
Where did that shape came from?
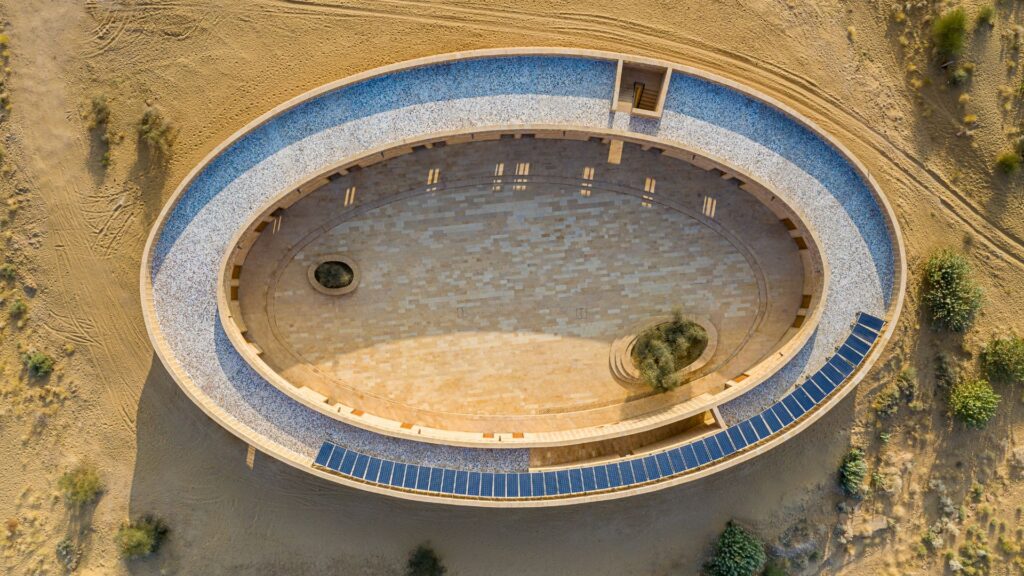
The shape was inspired by universal symbols that resonate across cultures, particularly the egg, which symbolizes femininity, the womb, and a cradle. In fact, I refer to the three buildings in the complex as the cradle, the eye, and the womb to reflect their respective functions. The shape felt like a natural evolution of the traditional courtyard layout, a familiar prototype for local children. It was crucial to incorporate recognizable regional elements so the students would feel comfortable and at ease.
Additionally, this form offers surprising functional benefits, it optimizes wind circulation and frames the sky. In a vast desert where the horizon feels endless, the building intentionally draws the focus inward, fostering a deep sense of community within the space.
Moving to the next project, the Dinosaur Museum on the flaming cliffs in the Gobi Desert Mongolia is stunning, I have seen. So, has the project already been completed? If yes, then what is the concept behind it?
The project is currently in its conceptual phase, coinciding with a major fundraising push for the museum. I am collaborating with a passionate Mongolian paleontologist who reached out to me three years ago. Our team is spent the next few months deep in the design process, building on concepts that recently won the Innovative Board Awards.
The primary vision is to create a dynamic teaching museum that returns Mongolia’s rich dinosaur heritage to its people. Mongolia has the second-largest concentration of dinosaur fossils outside the United States, yet many locals are unaware of this, leaving the land vulnerable to illegal poaching and auctions. The founder began her mission 20 years ago, traveling school-to-school with a trunk of fossils. Later, an American donor helped ship a retired American Museum of Natural History ‘Dinosaur Bus’ to Mongolia. Navigating this massive bus across roadless terrain often driving along dried summer riverbeds is a masterclass in determination. Witnessing the magic of schoolchildren chasing the bus inspired our mission to realize her dream of a world-class institution.
Unlike traditional urban museums, this facility will be built directly on-site at the Flaming Cliffs, allowing visitors to view museum exhibits while witnessing live paleontological digs. Architecturally, the building will echo the local geology and the earth’s evolutionary timeline. By utilizing stratified, multi-colored local rocks, the materials themselves will tell the story of the earth’s mineral ages alongside the dinosaur exhibits.
Furthermore, the museum will feature a climate change center to spark critical dialogue about species extinction, contrasting the sudden, external meteorite event that wiped out the dinosaurs with our modern, self-inflicted climate crisis. Experiencing Mongolia’s vast, unblemished landscape free of roads, power lines, and human infrastructure instills a profound connection to the planet. To honor this environment, the architectural strategy is to tread lightly, the above-ground structure will serve as a minimal enclosure for the specimens, while the heavy educational programming and digital infrastructure will be tucked seamlessly underground.
So as compared to your other projects, which often feature dynamic forms, the New York apartment, Tribeca seems to have more clean, straight lines, nude colors. So, what was your play behind it?
I began my career doing residential work in Manhattan, primarily focusing on downtown lofts, which offer a richer architectural canvas than standard apartments. I always handle both the architecture and interior design, as I believe they are inseparable.
In the New York apartment you saw, the structural bones are remarkably strong. When approaching a renovation, my goal is always to uncover and elevate the inherent essence of the space rather than imposing a completely separate, artificial concept. This philosophy remains identical whether I am designing a home for people or an enclosure for dinosaurs. It actually led to a funny conversation with my team regarding the Mongolian museum project, I reminded them that we had to establish the exact dimensions of these prehistoric creatures. We instinctively know how to scale a room for human beings, but designing a space with proper clearance for these massive animals required a completely different approach to volume and ceiling heights.
You connect to art is quite old as you have designed some art projects in your early days, how would you quantify the non-negotiable role of art in granting a physical space its unique character and narrative soul?
To me, art is completely non-negotiable. One of the most amazing things I discovered in Jaisalmer and other cities is the concept of beauty as an act of survival; there is an innate essence in all of us that aspires toward it. By beauty, I don’t mean an superficial ideal, but rather a sense of harmony that brings ease and peace. Art has always been central to my life because I am a deeply visual person, i understand a place by seeing it, not just reading about it. I view the world through the lens of architecture and, by extension, art. While it is often a contested point, I firmly believe that architecture is an art form, a complex one, certainly, but an art form nonetheless.
After practicing in New York, where design often prioritizes modernity and market forces, how did this India project, driven by social mission and traditional sustainability shifted your primary architectural focus? What is the most telling difference between the two cities?
New York and Jaisalmer are dramatically different urban environments. While New York is a massive, bustling metropolis, Jaisalmer is a much smaller city, yet it possesses a vibrant street life centered around community whether through shared music, food, or local commerce. In contrast, New York can be surprisingly isolating; people tend to brush past one another on the sidewalk rather than engage.
Cities are fundamentally meant to be spaces for community. The warmth and proximity experienced in India with all the harmonious and challenging friction of people living closely alongside one another ultimately brings out our shared humanity. That level of deep, daily human connection is something you rarely find on the streets of New York.
Could you please elucidate on your project TARA for Change?
The idea for Tara for Change emerged after the completion of the school, when I began receiving requests for projects globally. I wanted to establish an NGO that could channel donations toward underfunded initiatives, using design to prove that high-quality architecture is essential, not a secondary luxury sidelined by profit. Through my work, I developed deep connections with Indian artisans, collaborating hands-on to create lighting, furniture, and textiles. I am a major proponent of showcasing India’s incredible craftsmanship to the world.
I established the foundation alongside my two adult children, who serve as my sole board members. I believe deeply in their generation’s potential to drive change. Organizations like the Godrej Labs are doing critical work regarding sustainability and heat-resistant construction. Unlike previous generations, today’s youth were raised with climate change as a core reality, making sustainability an immediate priority rather than an afterthought. While my schedule has kept me too busy to focus on the NGO as much as I would like, it remains a vital goal for the future.
What is the one best and one worst piece of advice you ever got in your life?
The worst piece of advice I ever received came from my godmother, a highly influential working woman who had carved out a rare career in television for her time. She warned me never to learn how to type, fearing I would get stuck in a secretarial pool. Of course, she couldn’t have anticipated the advent of computers and how typing would become a universal, essential form of communication, rendering secretarial pools obsolete. Overcoming that hurdle required a shift in mindset.
Conversely, the best overriding advice I have lived by is to simply keep moving forward. In architecture, you must accept that obstacles and challenges are inevitable whether it’s shifting zoning laws or material shortages. Instead of viewing these disruptions as roadblocks, I see them as catalysts for creativity. When a project deviates entirely from your original plan, you have to stay the course with patience, resilience, and a refusal to give up.
]]>https://archvalor.com/design-empowers-communities-a-cup-of-tea-with-diana-kellogg/feed/0Barefoot Luxury & Beyond: A Conversation with Phillippe Fouché
https://archvalor.com/barefoot-luxury-beyond-a-conversation-with-phillippe-fouche/
https://archvalor.com/barefoot-luxury-beyond-a-conversation-with-phillippe-fouche/#respondTue, 15 Jul 2025 20:33:39 +0000https://archvalor.com/?p=1208
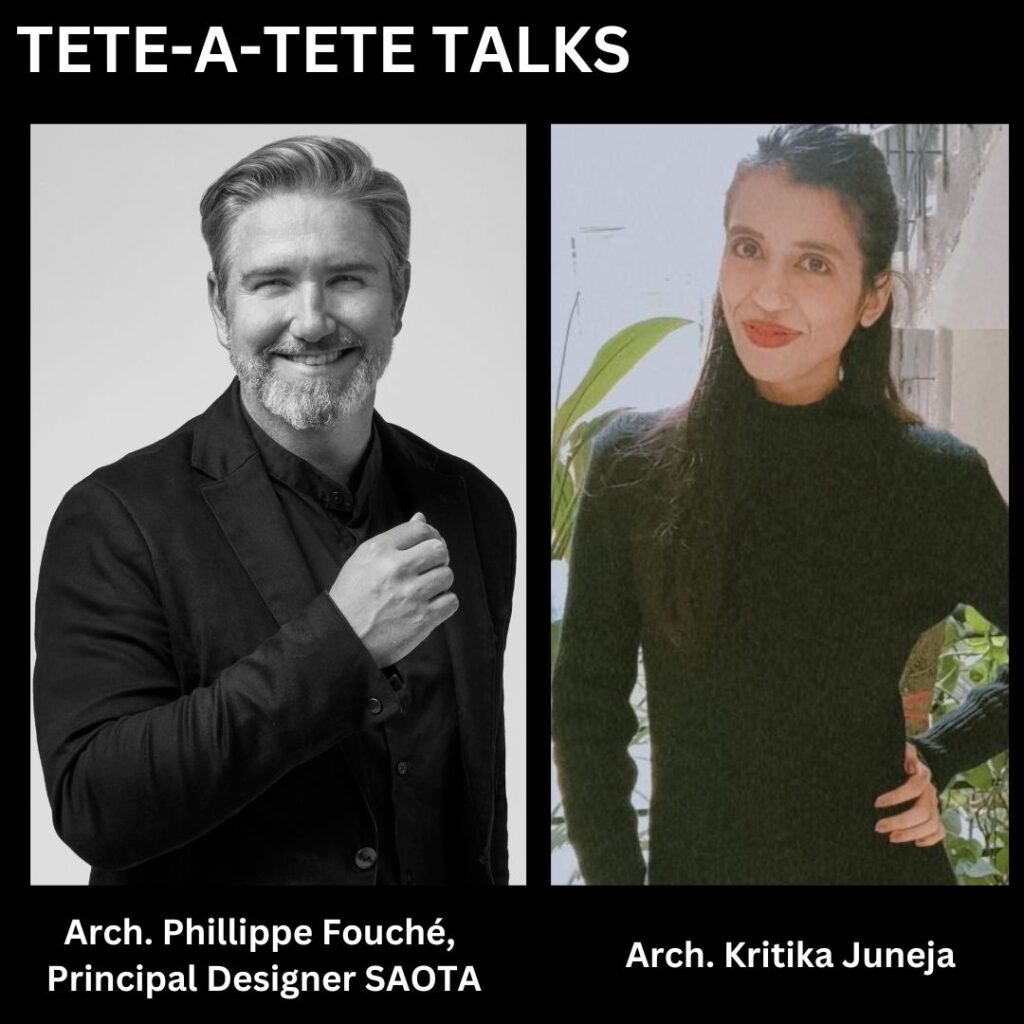
Ciao Everyone! We are pleased to welcome Ar. Phillippe Fouché for our next episode of Tete-a-Tete series and hosted by none other than Ar. Kritika Juneja.
KJ:-So, to begin with, could you tell us about your early brush with architecture? How has your background and upbringing influenced your design principles?
PF:-From a young age, I developed an interest in design, which found expression in various ways but probably most profoundly through Lego. Growing up in a small town in the northern province of South Africa in the 80’s and 90’s we had no option but to keep ourselves entertained. I always enjoyed drawing and building things but also taking them apart to understand how it worked. Later, when it was time to choose what to study, I applied to the engineering faculty, with the objective of becoming an aeronautical engineer. At the time, it was easier to get into the engineering school than it was to get into architecture. So, when I was accepted to the architecture school, I thought it was the right thing for me. I have however remained fascinated with aeronautical design, vehicle design, and industrial design, it’s kind of ingrained in the way that I see design and architecture.
KJ:-What is your idea of good design?
PF:-Ideally, a good design, within an architectural context, should be fit for its purpose, make the most of what the site offers, and not ignore any opportunities innate to the location. Design must be practical, of course, but when you begin to go beyond just practicality, that’s when it really starts to get interesting for architects, because we’re not just talking about climate and functionality, but also about culture and the choreography, one’s experiences when moving through space.
KJ:-How can you create designs that are timeless?
PF:-My take is that it has a lot to do with taste, which sounds superficial, but I think if you are informed about what is going on in the world and have a good sense of architectural history, you develop a sense of what’s a fleeting fad or a stylistic idea that will pass, and what’s more timeless. Proportion however remains the cornerstone, we spend a lot of time testing designs in 3D and exploring the impact of proportion.
KJ:-So are you a spiritual person? If yes, is that spirituality reflected in the designs you create?
PF:-Our ambition to move someone through design, sometimes feels like it has a spiritual side to it as there’s no formula to it, it’s very intuitive and sometimes unexpected. As architects, we have the opportunity to choreograph experiences; when we talk about spirituality, we often mention senses and elements that surround us and how we as humans connect and relate to the universe. So, it’s not just light and form and texture, it’s also sounds and smells and the connection with nature, which I believe is one of the key principles in many spiritual endeavours. We seem to be constantly seeking to find our place as human beings on this planet. Architecture is, after all, in a very basic sense, a transformation of the outer skin of our planet, re-organised with the objective of creating shelter. In a way, that talks to the idea of having a spiritual connection to a place, if you are respectful of that, making it part of your experience of a place, but also using material selectively and respectfully.
KJ:-As I recall, you mentioned trees playing a part in your design. Could you tell us more about that?
PF:-My observation is that when we started working, especially in West Africa and throughout South Africa, trees played a very important role; they are the traditional meeting places, people gravitate to the shelter they provide and according to traditional beliefs, they connect us to the elders/ancestors. In these places a tree is often a wonderful analogy to connect to our work, in some cases it’s more direct, like in the example of Cheetah Plains, sometimes it’s in a detail component, like the shadow patterns through a screen that evokes the feeling of being in the dappled shade of a tree and sometimes it’s much more abstract; a feeling of shelter and gathering.
Good design should, I think, move you in some way, and have a sense of timelessness, so that years from now, it still feels substantial, of quality, and something that will stand the test of time.
-Ar. Phillippe Fouché
KJ:-Would you mind telling me about your latest projects?
PF:-Let’s talk about the projects we’re currently busy with in India; we are working on two villas in Bangalore, as well as in Hyderabad, Indore and Delhi. We’re also designing a 100m tall tower in Pune where we’ve also previously completed a mid-rise apartment building. Mumbai, together with Alibaug, are probably our most active areas in India now, we’re busy with several Villa projects, a spa and a large apartment building. It’s been really exciting, and we’ve had the privilege of working with extraordinary clients and consultants.
KJ:-Since you have been working in India quite a bit, how has the experience been different from Cape Town?
PF:- From my perspective there are many similarities between India and South Africa;besides the love for cricket, there’s a familiarity for us when we work here- perhaps it’s the friendly people, our shared colonial past, the fertile soil, or the warm climate that speaks to this connection. As in South Africa, there’s also a strong connection with nature and gardens and one can create outside spaces that people can enjoy almost all year round. The company has over 39 years of experience, initially focused largely on single residential villas on the Atlantic coast of Cape Town. Thus, the architecture we created in Cape Town became quite closely intertwined with the lifestyle there. No matter where you live, this kind of laid back, barefoot lifestyle appeals to people, whether you are in India or Switzerland. Many of these ideas translate into our work in India, where we strive to create that kind of barefoot luxury where one can feel it’s a contemporary space, welcoming, sophisticated and well proportioned, but at the same time quite relaxed.
KJ:-How could you define luxury? In your opinion, can luxury and sustainability coexist?
PF:-There are a few aspects of luxury that, in my opinion, coexist with sustainability. The first of which is the principle that space is the ultimate luxury. In many projects, especially in Europe and Japan, we work on smaller sites and try to maximise the perception of space. By simply doing that, you already feel a sense of luxury, since the spaces feel much larger than they are in terms of square meters. This sense of respect for space and resultantly an inherent efficiency means that less building is required to get a sense of luxury. In our opinion, there’s value in design that has a sense of character, permanence, quality and timelessness which over time means that buildings age better and don’t have to be replaced prematurely. Many of our older projects have undergone interior renovation but so far, none of them have been demolished. Not having to build/ re-build, remains the most sustainable way of building.
]]>https://archvalor.com/barefoot-luxury-beyond-a-conversation-with-phillippe-fouche/feed/0Delving in the Art of Music with Dr. Taras Filenko
https://archvalor.com/delving-in-the-art-of-music-with-dr-taras-filenko/
https://archvalor.com/delving-in-the-art-of-music-with-dr-taras-filenko/#respondThu, 15 May 2025 11:44:54 +0000https://archvalor.com/?p=1179
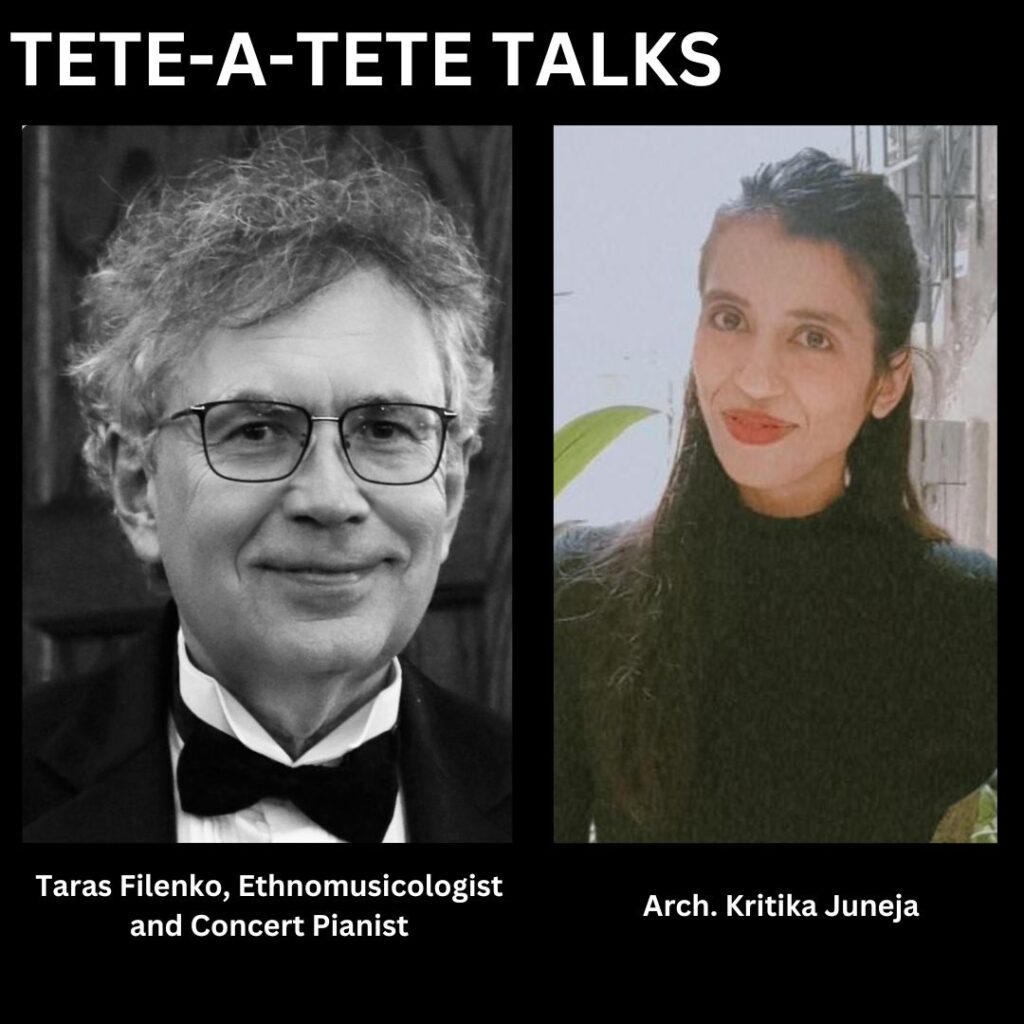
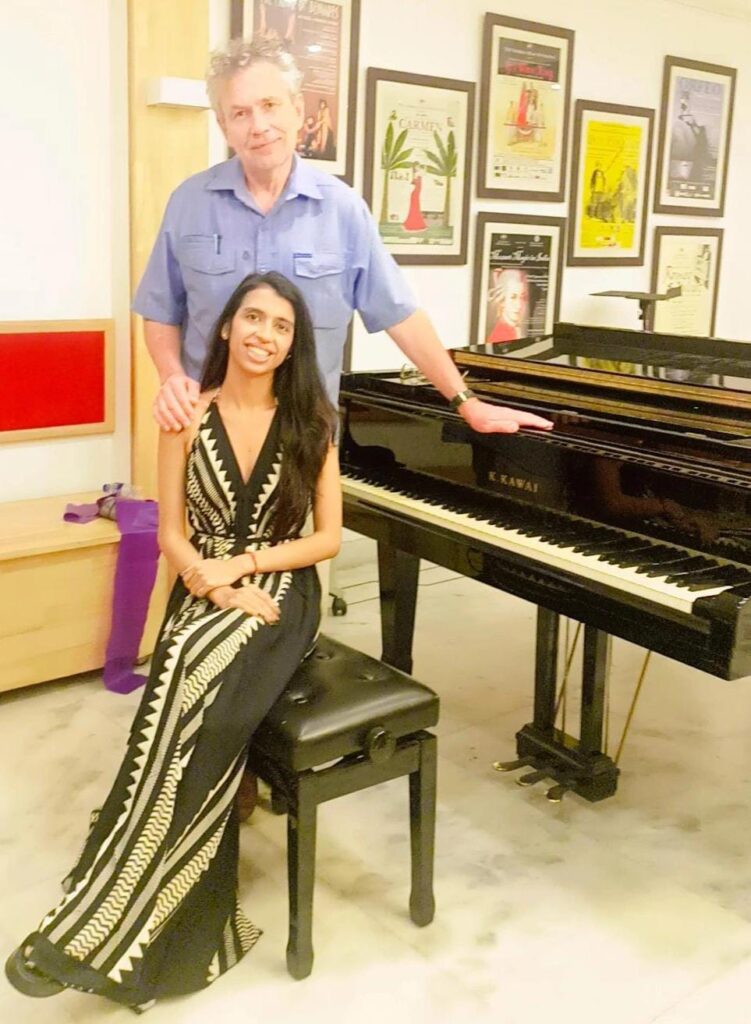
Ciao Everyone! We are pleased to welcome Dr.Taras Filenko, an ethnomusicologist and concert pianist, for our next episode of Tete-a-Tete series powered by ArchValor and hosted by none other than our wonderful host, Ar. Kritika Juneja.
KJ:-To begin with, could you tell us something about your early brush with music, culture, and art? What inspired you to get started with?
TF:-I initially planned to become an archaeologist and historian, not a musician. All of my friends at school had some sort of musical background, from theatre to drama, piano, and flute. My parents insisted that every intelligent person should speak English and play piano, violin, or cello. Music was my destiny. In addition, my mother was a musicologist — she wrote about music and culture. My parents and many friends of our family were deeply involved in a cultural revival of Ukrainian music, literature, visual art, and national identity in general.
Consequently, you see culture has always been an important element of my life, a huge part of my identity from early childhood. In fact, during my early years in Kyiv, I sang at the Opera House, which was within two blocks of my apartment, and I participated in theatre productions and choral festivals.
KJ:-In my opinion, art and music always comes from within, influenced, in part, by the culture and history of the region you live in, which itself further influences the architecture of that region. What influence has Ukrainian culture had on your work?
TF:-Having been originally trained as a professional pianist, I later decided to study and obtain a degree in musicology. I earned a PhD in historical musicology, specialising in poetry in music. Moreover, Ukrainian poetry is very melodic and lyrical, so I decided to choose Ukrainian poetry and music. I was also interested in the combination of musical forms and poetic structure, which was not a typical topic of study at that time. Often in my concerts, I am trying to integrate poetry, works by prominent Ukrainian poets, between the piano pieces, interweaving text with music. The visual component of the concerts includes projected slides of artwork, illustrating the themes of the music and poetry, creating a profound blend of music, visual art, literature, and to some extent even architecture. I don’t want to repeat the well-known phrase that architecture is frozen music, but the connections between structural elements in the musical pieces is reflected in architectural representation and overall cultural aesthetics. This combination facilitates perception and provides a layered experience of Ukrainian cultural expressions.
KJ:-I believe everything is interconnected. However, the culture is what is reflected in the architecture. What are your thoughts?
TF:-For Ukrainians, architecture is a very sensitive subject, since many of architecturally distinctive Ukrainian monuments and buildings were destroyed during World War II. Great numbers of artistically unique and significant buildings dating from the 18th and 19th century disappeared.
The Soviet utilitarian approach, in conjunction with politically loaded concept of “social realism,” had a tremendous impact on the visual arts, music in general, and architecture in particular. Despite this, many cities in eastern and particularly in western Ukraine have retained specimens of architectural significance. In western Ukraine, architecture combines both Western and European elements, primarily Austrian, since the western part of the country was once a part of the Austro-Hungarian empire. For instance, if you look at opera houses in Lviv, Kyiv, and Odesa, you’ll find architectural similarities with opera houses in Austria, Poland, and other European locations. So, you realize that Viennese or Austrian architecture was quite prominent during that time. Late classicism and late baroque elements are also quite evident. Historically, Ukraine has been a multi-cultural country, with many traditions blended together. In the south of Ukraine, some elements of Greek and Roman civilizations, traditional building by Crimean Tatars, and remnants of the Ottoman Empire are visible.
Don’t be scared to knock on the doors, people would open. In general, people are good.
-Dr. Taras Filenko
KJ:-Given your affinity for Ukrainian history, as well as your ability to meld visuals with music, how do you think music can serve as a tool to unite people?
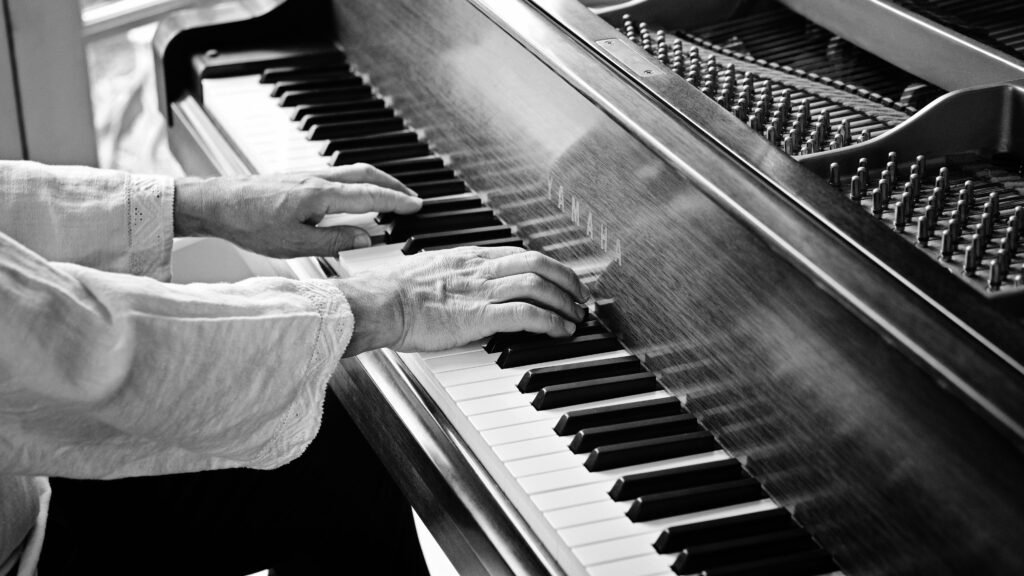
TF:- In addition to piano performance, I have written more than one hundred scholarly articles and several books. As such, I feel I have a multi-faceted professional personality. Initially, I wanted to play organ. During the Soviet era, playing the organ was restricted, because it was associated with religion, so I couldn’t take classes in the Academy of Music. My first exposure to organ was sneaking to the concert hall at five o’clock in the morning, just to get a sense of what that instrument looked like. Because the organ uses multiple petals, it’s quite different from piano.
When I moved to the US, I never imagined I would be playing the organ almost every second day for church and for other occasions. It is hard to predict what will prove useful and when. So, I would advise you to never reject anything.
KJ:-Is there any Indian artist whom you adore? In your opinion, are there any cultural similarities between Indian and Ukrainian music?
TF:-First of all, there aren’t many people who even look into this kind of connection. It was quite an interesting subject for me as an ethnomusicologist. I think that this will be a fascinating topic for a research, especially for Indian musicologists to ethnomusicologists.
What is Ethnomusicology?
TF:-Ethnomusicology is the study of non-western music. The core of that discipline is an exploration of the connections between music and culture, music and religion, music and gender studies, politics, visual art, oral tradition etc. There is a study of folklore and musical instruments (organology), in general is about music within cultural context or music and cultural anthropology, I would put it this way. At some point, in my professional life took a course in Indian music and Indian cultural anthropology.
As you understand, it is very difficult to obtain comprehensive knowledge of a culture without speaking the language, without being on the ground, without traveling the terrain. The best way to experience culture is by talking to your colleagues on the ground, to interact with regular people —talk to people in the local market, or to taxi drivers, or to attend a local festival.
Being to some extend familiar with Indian culture, I can now say that the Ukrainian and Indian cultures have some common cultural traits or traditions. In fact, there is some connection in music. In Ukraine there is an instrument called Bandura. It is quite possible that it originated somewhere in Indian culture, not only in a current shape of the instrument but also on the modes (scales), that musicians used. These scales which are very similar to Indian modes used in different ragas.
Special thanks to the Ukrainian Embassy in the Republic of India for facilitating the conversation. Also, here is a link to Dr. Filenko’s concert at the Baha’i House of Worship in New Delhi held back on 29th March, 2025 entitled “A Bridge for Peace & Compassion,” an evening of Ukrainian music presented as part of #EuropeWeeks2025.
]]>https://archvalor.com/delving-in-the-art-of-music-with-dr-taras-filenko/feed/0A Refined Approach to Sculptural Masterpieces
https://archvalor.com/a-refined-approach-to-sculptural-masterpieces/
https://archvalor.com/a-refined-approach-to-sculptural-masterpieces/#respondThu, 06 Feb 2025 18:28:00 +0000https://archvalor.com/?p=1106
To begin with, could you tell us about your early brush with art and sculptures? In what way did it inspire you to get started with?
Besides my father, who was a concert pianist and my mother also had a musical background, used to sing in choirs, and came from an artistic family, and I think her great-grandfather was an ironworker. I began taking ceramics classes when I was four, or drawing and painting classes for kids, likely because I had the genes for it.
Probably because I was always drawing a great deal and doing things, and now that my mom has died, and that my father has also passed away, but in the basement, they keep all my ceramics, all my drawings and paintings from when I was a kid. The idea that I would be an artist was probably what they thought I would become, or I thought that was, maybe, well, that’s also possible, and I also learned to play the cello. After I finished high school, I thought, “I will continue to play the cello, or do art.” I am fortunate that it happened.
I have noticed your love for staircases and doors along with symmetrical forms, and I was quite fascinated by your sculpture featuring doorways in the plan of Asmundur House? Could you tell us the story behind that particular piece?
I was invited to exhibit at Asmundur Museum, which normally hosts one sculptor to display their work or make pieces related to that artist. He was, like, a modernist, very active, and built this home as his workplace around 1950 back when he was doing very well making these robust figures out of abstract iron.
Since I am not much into figures, bodies, faces, instead I am more into forms, and most of my works are symmetrical. Then the house came as my inspiration. As I was looking, I discovered his book. It was a book that was written about him after he died, or a few years ago, or whatever. As soon as I saw the circular plan, I immediately thought, this is where you are going to come down as there, this is what you are going to see. Also, I thought it was awesome to make the openings and the staircase up and everything.
In my opinion, art always comes from within, influenced, in part, by the culture and history of the region you reside in, which itself further influences the architecture of that region. What influence has Icelandic culture had on your work?
It is difficult for me to say I have created the man-made landscape, but it has always played a significant role in some of my artwork, and within this context, I actually wanted to depict what you would see outside the many mountains on that scene, yeah, as a panorama in that direction. It all began with sculptures. I made all the mountains that I had in mind, the main mountains seen from Reykjavik, so I made the whole panorama throughout Reykjavik, and that seemed to work.
Which materials do you use most often while sculpting? Would you like to highlight any particular piece from your latest collection?
I have worked with clay a lot lately. To make things out of clay and make a mold out of plaster, and then cast them in plaster. It’s well, of course, I would like to, one day maybe make it out of marble or, you know, something like that. There aren’t many things like that in Iceland, and I don’t know if I am really good at sculpting, but what matters is that I am a good with clay and know well what I am doing.
]]>https://archvalor.com/a-refined-approach-to-sculptural-masterpieces/feed/0Great Expectations-Notes to an Architect
https://archvalor.com/great-expectations-notes-to-an-architect/
https://archvalor.com/great-expectations-notes-to-an-architect/#respondSun, 05 Jan 2025 06:40:24 +0000https://archvalor.com/?p=1055
The book “Great Expectations-Notes to an Architect” is a legacy, a story that speaks to the experiences and learnings of architect Christopher Benninger. From his childhood days in Gainesville, when he discovered all the creativity everywhere around him and he became fascinated, he learned. A mention is made of the Ponce de Leon Hotel designed by Louis Comfort Tiffany which also happened to be the first electrified building in America with the man behind it being Thomas Edison.
It’s fascinating how a young boy looks at everything around him with curiosity. I love how he says, I was a traveller not a tourist. I can totally relate to that as whenever I travel, I try to blend in, stay there for a period of time, and not just be a tourist. Seeing his experience become an autobiography is so wonderful.
In addition, he discusses how various architects have come to India to plant their seeds while young Indian architects are going to America and Europe when their own court has so much potential to develop. His belief is that the architects of today and tomorrow are uniquely positioned to better the world, and he holds great expectations for us all.
Great expectations drive the realization called architecture. Great expectations drive our spiritual search. Great expectations ignite our passions and drive us to hard work. Somewhere within this search is where architecture dwells. Architecture hides within a spiritual path called life.
-Ar.Christopher Benninger
This book is a journey of a true architect, the people he met, the influences they had on him and perhaps that is what made him what he was. A beautifully curated series of four chapters chronicles Ar. Christopher’s life in which architecture wasn’t showcased as just his occupation but an avenue to spirituality. I, Ar. Kritika Juneja would personally recommend every architect and student to read it, to be inspired by it, and find one’s own path to spirituality based on his inspirations. In addition, I would like to take the opportunity to express my gratitude to Mr. Ramprasad Akkisetti for giving me this wonderful opportunity to review this book.
Reviewed By:- Ar.Kritika Juneja
]]>https://archvalor.com/great-expectations-notes-to-an-architect/feed/0Experience the tradition and luxury of Haveli Mandawa
https://archvalor.com/experience-the-tradition-and-luxury-of-haveli-mandawa/
https://archvalor.com/experience-the-tradition-and-luxury-of-haveli-mandawa/#respondTue, 12 Nov 2024 14:48:02 +0000https://archvalor.com/?p=1048
Conceptual Render by Simone Micheli Architectural Hero
A four-day workshop was organised for Cindrebay School of Design allowing the students to “walk through the front door” of Simone Micheli Architectural Hero, founded by Architect Simone Micheli and Roberta Colla.
The workshop focused on renovating and redesigning a historic Haveli in Mandawa, Rajasthan. The Haveli belong to the esteemed Italian client, Gabriela, who wanted to integrate traditional architecture with modern luxury, specifically using Noken products from the Porcelanosa Group.
Conceptual Render by the winning entry of Group No.1, Lunette Hotel
The aim was to conceptualise and design a bathroom space within a historic Haveli using Noken products. In addition, it should develop a comprehensive brand identity for the Haveli, including a logo and merchandising items. Each group of students had to prepare and present a detailed and engaging presentation showcasing the design proposal they developed.
Conceptual Render by the winning entry of Group No.5, Palazzo Mandawa
Among the jury members were Ar.Simone Micheli, Roberta Colla, Founders Simone Micheli Architectural Hero, Gabriela Strazzeri, the client, Ar. Kritika Juneja, Editor and Architect, and Adelino Martinez, CEO of Noken Porcelanosa Bathrooms.
The students were tasked with conceptualizing and designing a bathroom space by integrating Noken products into a historical Haveli Mandawa. The outcomes were no less than amazing…
Ar.Kritika Juneja
Thereby, using the guidelines, students developed a design and communication project with an eye towards process. Among the other winning entries were Lunette Hotel, Group No.1, and Palazzo Mandawa, Group No.5, which were credited with clean, chic, minimalistic, and sophisticated aesthetics, developed by their respective groups of students.
]]>https://archvalor.com/experience-the-tradition-and-luxury-of-haveli-mandawa/feed/0Diplomacy by Design-The Sweden Embassy
https://archvalor.com/diplomacy-by-design-the-sweden-embassy/
https://archvalor.com/diplomacy-by-design-the-sweden-embassy/#respondWed, 09 Oct 2024 20:28:06 +0000https://archvalor.com/?p=989
Located on Nyaya Marg Chanakyapuri, this elegant architectural gem is home to the Swedish Embassy of India, a country that offers a unique blend of architectural styles and artistic expressions. Inaugurated in November 1959 by Prime Minister Jawaharlal Nehru and designed by Sune Lindström and Jöran Curman, this 9.846 acre site makes the most of its serene, leafy location.
In the aftermath of India’s independence, strong business and political ties developed between India and Sweden, with Alva Myrdal’s appointment as the first Women Ambassador to India. The complex houses the ambassador’s residence, staff housing, and recreational facilities with most of the furnishings and decorations designed and manufactured in Sweden, and a few items remain within their original contexts till date. With its unique, minimalistic details designed by Malene Bjorn, Sune Lindström’s Danish wife, the interior design of the space attracts the most attention. There is a distinct Scandinavian feel to the dining area with this long table by Malene Bjorn table and chair design by Austrian-Swedish designer Josef Frank. Using a restrained material palette with white and light pink for the exterior and white for the interior, makes for a warm, welcoming space overall.
In the main Residence and Deputy Head’s house are partially preserved original kitchen designs by Lars Ljunglöf and Hans Kempe. Having been restored and returned to its original position, the 1959 ‘Tulip’ round table designed by Finnish designer Eero Saarinen is the centerpiece of the Banqueting Hall.
Despite being designed 65 years ago, the furniture and the building still evoke a very contemporary feeling characterised by simple, minimalistic, clean lines. To truly appreciate the decoration, construction principles, and delicacy of Swedish furniture, one must experience this building in person
Ar. Kritika Juneja
Thus, the Embassy is an impressive example of timeless classic and minimalist Swedish design, combining the work of various designers and artists to produce something unique and distinctive.
]]>https://archvalor.com/diplomacy-by-design-the-sweden-embassy/feed/0Chit Chat with Ar. Rahul Kadri
https://archvalor.com/chit-chat-with-ar-rahul-kadri/
https://archvalor.com/chit-chat-with-ar-rahul-kadri/#respondThu, 30 May 2024 11:54:36 +0000https://archvalor.com/?p=938
Ciao Everyone! Ahh, slowly but steadily we are bringing out our pending episodes of Tete-a-Tete talks. We are pleased to welcome Ar. Rahul Kadri, Partner and Principal IMK Architects, for our next episode of Tete-a-Tete series powered by ArchValor in collaboration with Conscious Collective, an initiative by Godrej Design Lab and hosted by none other than Ar. Kritika Juneja. Rahul Kadri is a Partner & Principal Architect at IMK Architects, an architecture and urban design practice founded in 1957 with offices in Mumbai and Bengaluru. In his formative years, Rahul Kadri explored the forests of the Kumaon Himalayas while studying at Sherwood College, Nainital. A graduate of the Academy of Architecture, Mumbai, he earned a master’s degree in urban planning from the University of Michigan, Ann Arbor (1988).
(1) First of all, thank you for having this interview with us. So, to begin with, could you tell us about your early brush with architecture, how has your background influenced your journey with IMK Architects so far?
Having spent five years in boarding school in Nainital as a child, I have always loved nature and spent most of my time outside the classroom roaming the forests and the foothills of the Himalayas. I often wandered the forest in those early years. Just how much I loved it and how much it inspired me as an architect to make places that are beautiful and embedded in nature at the same time. And looking back, I think that’s where it all started.
(2) During this age of profit and productivity, we have overlooked the importance of human emotions, and the positive health effects that comes with nature by building concrete structures all around us the what you said. So how do you think that we should rebuild the relationship between architecture, nature and cities?
Well, let’s say it’s a school, the question we always ask before any development. How will the students in this school be happier? In what ways will they learn more naturally? When people are happy, they are more open, they can learn more. We then brainstorm with clients on what features people will really love over here. Typically, nature is always a part of that. The climate is always a part of nature, trees are always a part of nature, cross ventilation is always a part of nature. Hearing good sounds comes in so birds come in.
As with a developer, we usually want to cap the profit. How much money will you be happy with? Because it should not be endless? What if we satisfy your goal, then will you let us focus on what we have customers actually want? In other words, it’s usually their perception of what customers expect. So, we ask them what will make their day-to-day customers love? Then, by the end of it, everything starts to make sense when we talk about the happiness, the force, that we hope to bring people through this project.
It’s the question one asks that determines the answer.
Ar.Rahul Kadri
(3)Do you believe in spiritualism? What is your idea of spiritualism? And if yes, then how does it reflect in your buildings and the work you do?
It is my belief that there is no God. I am an atheist. I am open to the idea that there is a universe, a consciousness that we are all a part of.
However, I’m a simple person who just wants to live a happy life. I know that doing good makes me the happiest. I meditate because I want peace for myself. So, it’s all about making myself and others happy.
(4)What is one best and one worst piece of advice you ever got in life?
Well, it’s my mom who gave me the best advice. She usually said “Do not be overconfident that you are very good. Just be humble. The worst piece of advice I got was not to marry my wife, which I did. I went against all odds, and I am very happy I did.
]]>https://archvalor.com/chit-chat-with-ar-rahul-kadri/feed/0Tete-a-Tete with Ar. Christian Dobrick
https://archvalor.com/tete-a-tete-with-ar-chritian-dobrick/
https://archvalor.com/tete-a-tete-with-ar-chritian-dobrick/#respondMon, 22 Apr 2024 07:57:12 +0000https://archvalor.com/?p=912
Ciao Everyone! We are pleased to welcome Ar. Christian Dobrick for our next episode of Tete-a-Tete series powered by ArchValor in collaboration with Conscious Collective, an initiative by Godrej Design Lab and hosted by none other than Ar. Kritika Juneja. Christian Dobrick is a Partner at West 8, and with over 25 years of complex landscape design experience has led a large number of international and interdisciplinary projects. His management of winning competitions, exhibitions and completed designs in China from 2011 on-wards has been the foundation of the Asian portfolio of West 8.
KJ:-First of all, thank you so much for having this interview with us. To begin with, could you tell us about your early brush with landscape architecture? How has your background influenced your journey so far with West 8?
CD:- I think I’ve always been testing or having trial and error with landscape. Growing up, whenever I saw a beautiful plant, I would dig them up and I was lucky enough that my mother would let me bring it into our garden and experiment. This background inspired my further study landscape architecture. When I started studying in Germany, at that time, the profession of Landscape Architecture was very limited in scope and less interdisciplinary. As a result, I moved to the Netherlands, where I found an environment where landscape architecture, urban design, and architecture collaborated across all levels of the process.
KJ:-What is the genesis of the name West 8, how it came up? CD:- In the Netherlands, the force of the wind is named both in direction and in strength. Strength eight is a strong wind, but it doesn’t cause destruction — rather it alerts people that there could be a land-shaping storm. Naturally, there is a long tradition of safeguarding the coast, and, when the wind gets to West 8, those who are in charge of protecting the dikes will be called into action. In this way, we want to create landscape architecture that makes people alert: we are not about destroying, but rather – West 8 is about building with nature.
KJ:-During this age of profit and productivity, we sometimes overlook the importance of human emotions and the positive health effects that come with nature by building these concrete structures around us. So how do you think that we should rebuild this relationship between architecture needs to end the cities? CD:- The more I learn about India, the more I discover we need to regain a lot of the past wisdom and knowledge. There is a wealth of historical and cultural traditions, but the overarching way that people relate to and respond with nature is unilateral. Furthermore, it is the logic of the family, the logic of the community, the logic of the village, and the logic of the city, lots of varied traditions that are being lost to time and for example, when raising children, you need this supportive infrastructure to do so. Through research and speaking with a broad range of people, we start a basis for designing beloved spaces that respond both to nature and the people who use them.
We notice that the process of architecture can take precedence over landscape – where the outside space is seen as an add-on or filler at the end of the design. Our approach is different. We believe it is important that, on a larger and multidisciplinary scale, we start with thinking about the logic of a site’s broader needs: from the way the landscape and nature interact to how the human being feels and needs from the space. This systemic logic is a key aspect of what we do, and reflects on how the infrastructure and architecture interweave into our work, where people are re-centred as the primary agent in the narrative.
KJ:-What is your definition of luxury? Do you think that luxury and sustainability can coexist? CD:- Indeed, one of my own personal luxuries is our edible garden at our family home. As a garden itself, it might seem unstructured, but almost all the plants in it can be eaten or used as a herbal tea. This ‘luxury’ allows our children to witness and understand the process of growth – from blossom to fruit, vegetable, or root. They can harvest and enjoy them, providing a personal connection with nature through nurturing and experimentation. In many ways, I still do trial and error in the garden. I try new species, I try plant something from abroad to test how it works in our changing climate and also how it performs the kitchen. My twins are my toughest critics, unafraid to tell me, “oh, I like this” or “I don’t like that”, too sour, too sweet, or just right. In so many ways, inviting them to have this connection with nature has been one of the greatest luxuries.
I believe that we are reflected in everything we do because of what we are from within.
Ar. Christian Dobrick
KJ:-Could you tell me about any of your latest projects? CD:- Our most recent site visit was to the biodiversity park in Chennai. It was beautiful to be back there and explore the vast biodiversity of the site and attend a kick-off meeting with the Additional Chief Secretary, Department of Environment, Climate Change, and Forests, Supriya Sahu. Our concept for the design is to incorporate and refer culturally to Ainthinai, the five regions of the Tamil Nadu landscapes, embedding and showcasing the rich diversity present in the region. Our team are fascinated by local botany and working with both soil and monsoon conditions, as well as poetics and narrative. Working in such a diverse cultural environment is always a wonderful opportunity and, as we come from abroad, we are excited to learn. We are partnering with a collective of local teams to incorporate their knowledge, and to produce a plan that brings the idea of a ‘Botanical Garden’ to a contemporary, accessible, and future-proof level.
]]>https://archvalor.com/tete-a-tete-with-ar-chritian-dobrick/feed/0Simplicity is the Essence of Luxury
https://archvalor.com/simplicity-is-the-essence-of-luxury/
https://archvalor.com/simplicity-is-the-essence-of-luxury/#respondFri, 12 Jan 2024 08:48:37 +0000https://archvalor.com/?p=792
Ciao Everyone! We are pleased to welcome Ar. Yann Leroy for our next episode of Tete-a-Tete series powered by ArchValor and hosted by none other than Ar. Kritika Juneja. Yann Leroy is an architect, planner, and consulting hospitality specialist. He helms Studio Aria, Bangkok and Yann Leroy Architects, New York and has designed some of the most notable projects worldwide like Sofitel New York, St. Regis Bangkok, Westin Beijing, National Stock Exchange Jakarta. His firm was recently taken over by a leading 4 decade old Indian architectural firm Access Architects.
KJ:-So, to begin with, could you tell us about your early brush with architecture? How has your background and upbringing influenced your design principles? How this merger with Access Architects and Mr. Jay Shah has leveraged your growth?
YL:-Since my grandfather was already an architect, I had a brush with architecture very early in my life. Just before World War Two, I had to leave France to go to Cambodia in Vietnam. Later on, when the Americans started bombing, it felt it was time to go back to France. I met my grandfather for the first time outside the kitchen explaining to me that I would never become an architect. However, I’m quite happy this happened to me.
Architecture has always played a big role in my family. Paris, where I grew up, has a very unique architectural style. At about the same height, everything has the same style. This has always been a part of the way I think, so it has always been very dear to me. Drawing has always been a passion of mine. While I am not sure if this merger with Access Architects leveraged my vision but it definitely brings out a lot of positive energy. When I am in Mumbai and we work together, it’s great, I get a lot of positive energy and eventually it brings out the best designs.
KJ:-What is your idea of good design?
YL:-This is a really good question. As a good question appears to be simple, so does a good design. When in fact, is full of different dimensions. So, what is good design, for instance, graphic cathedral is good design, it talks about architecture, about verticality, about life, about gravity and sometimes it just simply talks about the fascination of people for heaven.
It is difficult to make a good factory because the function assumption of a factory is so narrow that not many things can be done whereas a hotel is a place where people get married. There will be images, almost a living room, and a lot of other things which makes it interesting.
KJ:-It seems as though you have a lot of hospitality projects under your belt, what drives your choice of projects? In what ways do you think we can improve the current scenario of the hospitality industry?
YL:-The hospitality industry is about people who love hospitality and most of them do it because they want to be rich. I thought it was pretty cool that I didn’t end up doing factories as people asked me about it. But as I delved deeper into the world of hospitality, I came to appreciate the unique charm of hotels. It wasn’t just about making money, but creating a welcoming atmosphere for guests. When we started to renovate one of the first hotels in New York, I realised that these hotels also played a significant role in history. Several things are happening, not just personal matters, mysterious gangster meetings in the evening or political meetings which fascinated me more towards hotels.
Architecture has always played a big role in my family. Paris, where I grew up, has a very unique architectural style. At about the same height, everything has the same style. This has always been a part of the way I think, so it has always been very dear to me. Drawing has always been a passion of mine. While I am not sure if this merger with Access Architects leveraged my vision but it definitely brings out a lot of positive energy. When I am in Mumbai and we work together, it’s great, I get a lot of positive energy and eventually it brings out the best designs.
KJ:-What has been the driving concept behind Cha Am Hotel and Resort Thailand?
YL:-It is, therefore, my intention to tell stories in particular for these kinds of properties. I would like to tell a particular story of a Cha Am Hotel and Resort, which is actually some kind of coral formation. Those colonies seem to hold a different part of life, creating an organic shade that still has some sort of internal structure.
Cha Am is a popular family destination facing the gulf of Thailand. Our client owns a very large property facing the beach. The center piece of the development is a 550 bedrooms family hotel standing between a waterpark open to the public and the extensive hotel themed pool fronting the beach. With a minimum size of 300 m2, these sea facing duplex units offer stunning views to the east. Located behind the hotel, another large condominium development features over 1,200 residential units.
KJ:-How could you define luxury? In your opinion, can luxury and sustainability coexist?
YL:-One of the problems with sustainability is the scale of the hospitality industry. For instance, you can think of the old colonial hotels, like The Oriental in Bangkok. It was like the end of the line for a month-long trip to get from Paris or London to Bangkok. Another crazy thing was when my grandfather was going to Vietnam, he would get on a boat with him and it would take a month to get there. It was actually a time when the French and English drank a great deal of Scotch because as a remedy to any local diseases.
Today, I see a lot of five-star hotels talking about low-emission properties in Tibet. However, if you take a closer look, it becomes a bit more difficult because, by definition, a five-star hotel is going to have a lot of people servicing its rooms, as well as not just the building but also its people and these people will need services also. Perhaps my grandfather would have been able to have that kind of discipline, today everyone needs quick services and cannot not live without air conditioning. Hence, the question is, can we have all those luxuries and still be respectful of our environment.
I would like to preach to people, maybe they should learn to live a little more simply.
Ar. Yann Leroy
KJ:-As a globalized language thrives, resulting in somewhat homogeneous projects, different cultures bring their own traditions and aesthetic preferences along. Based on your experience working and building hotels in Thailand, China, India, Japan, Vietnam, Dubai, Mauritius, what role do you think culture, tradition, and regional context play in the design process?
YL:-For me, it’s very important. If I’m getting in a plane to go somewhere with all that entails with CO2 emissions. I can just tell you if I go into Nigeria that looks like a store or some kind of international thing, so I need to have a sample that’s not where you are.
Whenever I think about these places, I think about the places where there was never much civilization. Although we live in a more homogeneous world as if we were in a shopping center, there are still places where one can use what’s left to evoke memories even in places where civilization has been completely destroyed, but generally we live in a more homogeneous world. You go to the same brands, selling the same thing at almost the same price. Whenever I can, I try to either celebrate the scenery or evoke a little bit of heritage in hotels I work in.