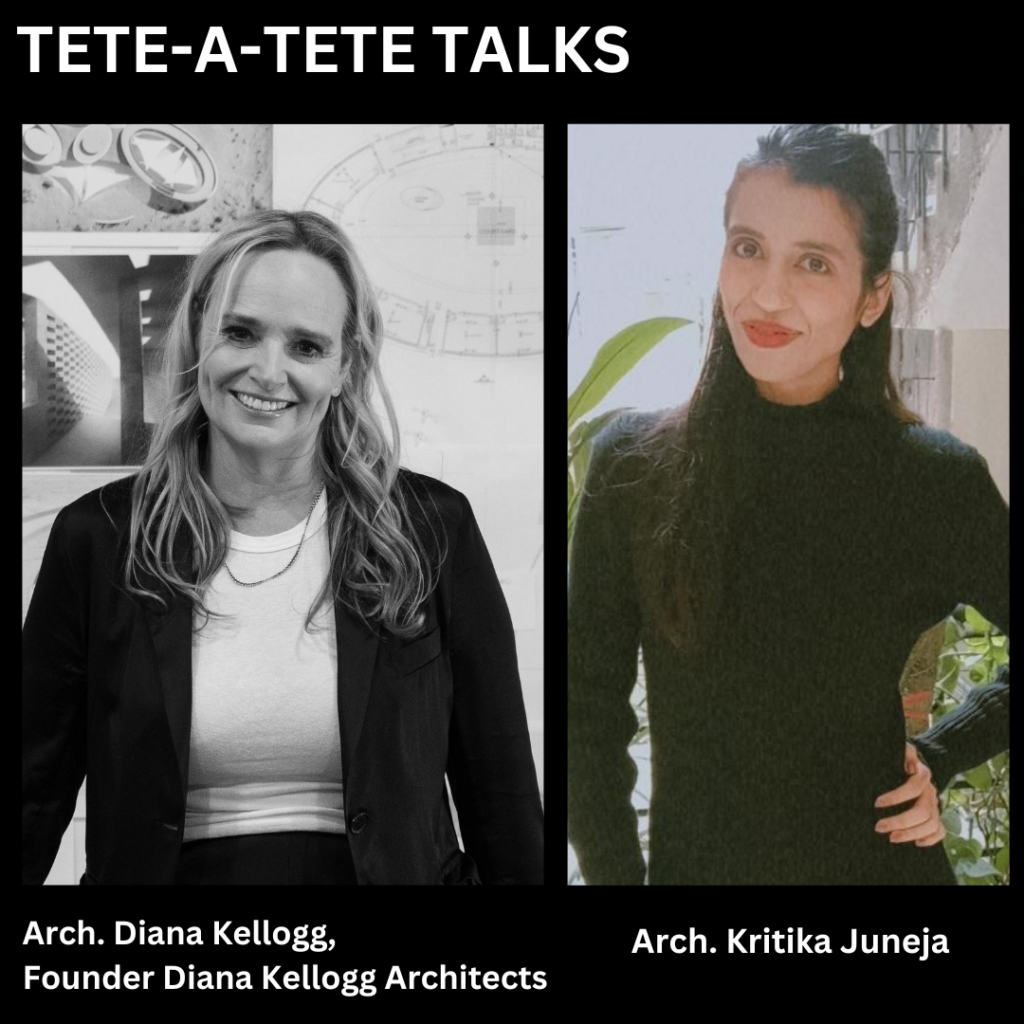
Ciao Everyone! We are pleased to welcome Ar. Dianna Kellogg for our next episode of Tete-a-Tete series hosted by none other than Ar. Kritika Juneja.
So, hi Dianna, to begin with, could you tell us about your early brush with architecture? How has your background and upbringing influenced your design principles?
I grew up in a vibrant, multi-generational household. Every summer, my grandmother’s house became a massive family hub. That closeness is something you don’t see often in the U.S households, and it left a mark on me. My grandmother, in particular, taught me that giving back to the community is a core responsibility, and I am grateful to be able to fulfill that mission in my current role.
As a women architect and designer, if you were to have a superpower, what would it be?
Women often possess hidden superpowers that go unrecognized. One of the most effective is the ability to be underestimated, when you aren’t the center of attention, you gain the freedom to work toward your goals undisturbed. Growing up in a house full of boys, I learned to navigate my own path away from the spotlight. Furthermore, women possess a unique, non-linear patience. As Zaha Hadid once noted, our minds are naturally suited for gestation allowing ideas to bubble up and develop through circular thinking rather than rushing toward a rigid, linear conclusion.
Do you think this quality reflects in your work as well?
My work is profoundly shaped by a non-linear approach. I rarely stick to a first draft; instead, I prefer to circle back to ideas, allowing them to evolve. Art is central to this, I use sketching, painting, and watercolors to initiate the broader concept of a project. These works aren’t buildings in a literal sense, they are abstract guiding principles. Even as a project becomes more concrete and technical, I constantly refer back to that original artistic spark to ensure the final design remains true to its initial essence.
As you did associate with Conscious Collective, can we get a bit sneak peek on the manifesto you shared with the audience?
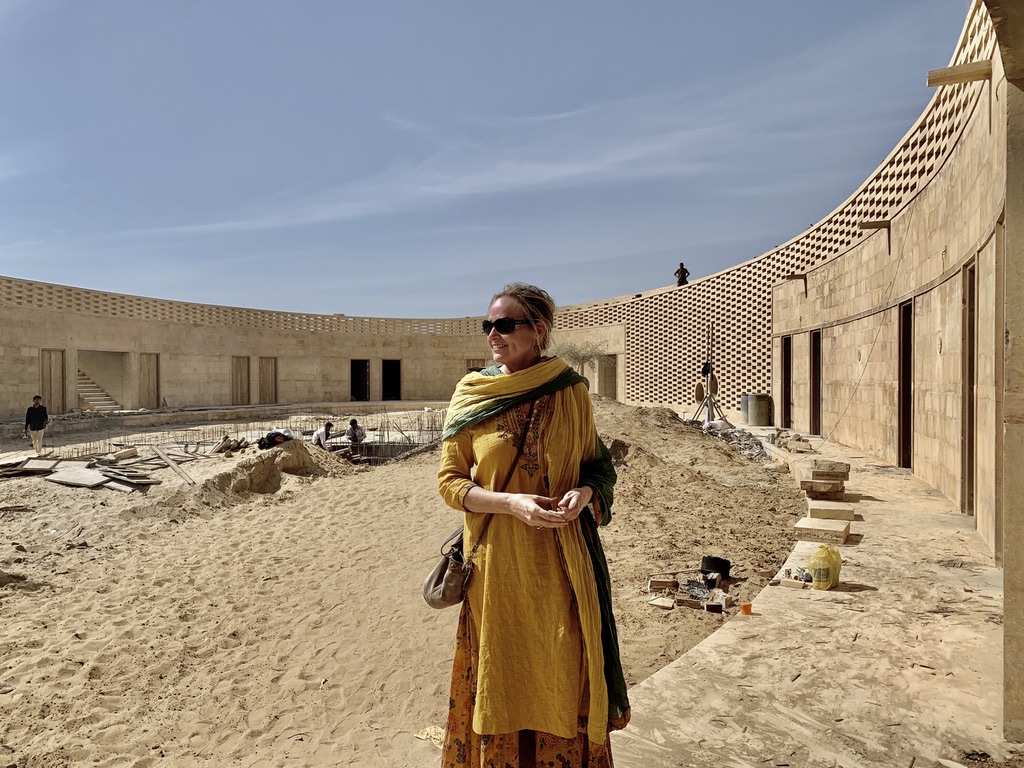
I shared my experience and journey while designing the Rajkumari Ratnavati School. The process of designing this school was one of unlearning. I arrived with a background shaped by the West, coming from a relatively young country. But in India and specifically Jaisalmer, I encountered a depth of ancient knowledge that challenged my perspective. While the building is modern, its soul is historic. The cooling systems and thermal resilience aren’t innovations I brought from the West, they are techniques I discovered by observing local craftsmen and ancestors who haven’t just survived the desert for centuries, they’ve mastered it.
What is your idea of a good design in general?
In my view, design must first master the function, it has to be seamless and reliable. But that is only the starting point. Once the physical needs are met, we can aspire to a version of beauty that provides genuine healing.
As our world grows warmer and more chaotic, architecture shouldn’t just shield us, it should settle us. It’s about moving from simple temperature control to a deeper, psychological comfort where the inhabitant feels truly at home in their environment.
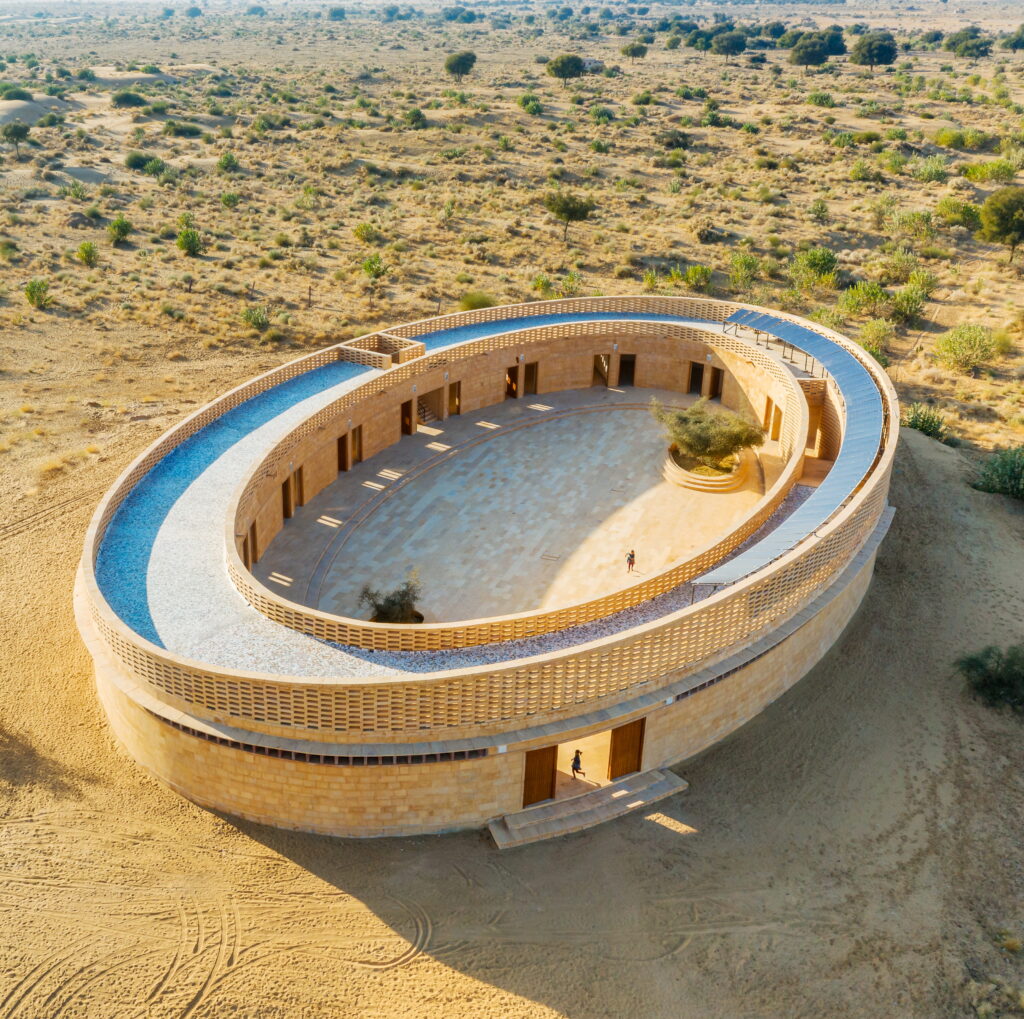
What has been the driving concept behind the famous Rajkumari Ratnavati Girls’ School in Jaisalmer, Rajasthan? Was this your first project here in India or have you worked on some other projects in India before?
I am incredibly surprised and grateful for the immense attention this building has received. Because it was located in a remote area well outside of Jaisalmer, I assumed it would go unnoticed. This was my very first project and my first time in India, which was an overwhelming but beautiful experience filled with vibrant sights, smells, and colors. The way people interacted there was entirely new to me. Visiting the local villages and meeting the mothers and daughters profoundly moved me. I think society often forgets the value of ancient wisdom, but seeing these women in their homes, so eager to learn, explore, and openly welcome a foreigner like me was deeply inspiring.
Where did that shape came from?
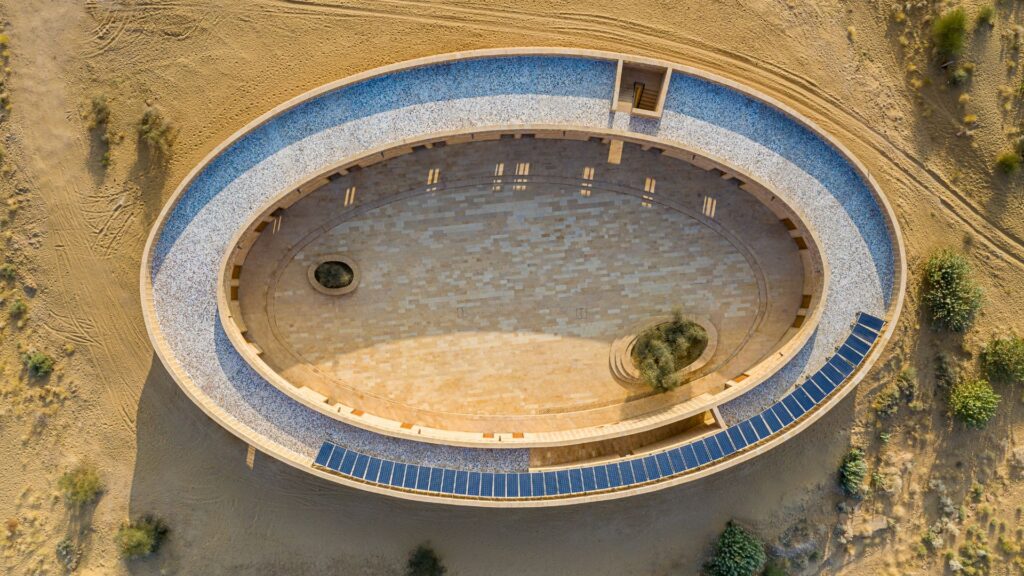
The shape was inspired by universal symbols that resonate across cultures, particularly the egg, which symbolizes femininity, the womb, and a cradle. In fact, I refer to the three buildings in the complex as the cradle, the eye, and the womb to reflect their respective functions. The shape felt like a natural evolution of the traditional courtyard layout, a familiar prototype for local children. It was crucial to incorporate recognizable regional elements so the students would feel comfortable and at ease.
Additionally, this form offers surprising functional benefits, it optimizes wind circulation and frames the sky. In a vast desert where the horizon feels endless, the building intentionally draws the focus inward, fostering a deep sense of community within the space.
Moving to the next project, the Dinosaur Museum on the flaming cliffs in the Gobi Desert Mongolia is stunning, I have seen. So, has the project already been completed? If yes, then what is the concept behind it?
The project is currently in its conceptual phase, coinciding with a major fundraising push for the museum. I am collaborating with a passionate Mongolian paleontologist who reached out to me three years ago. Our team is spent the next few months deep in the design process, building on concepts that recently won the Innovative Board Awards.
The primary vision is to create a dynamic teaching museum that returns Mongolia’s rich dinosaur heritage to its people. Mongolia has the second-largest concentration of dinosaur fossils outside the United States, yet many locals are unaware of this, leaving the land vulnerable to illegal poaching and auctions. The founder began her mission 20 years ago, traveling school-to-school with a trunk of fossils. Later, an American donor helped ship a retired American Museum of Natural History ‘Dinosaur Bus’ to Mongolia. Navigating this massive bus across roadless terrain often driving along dried summer riverbeds is a masterclass in determination. Witnessing the magic of schoolchildren chasing the bus inspired our mission to realize her dream of a world-class institution.
Unlike traditional urban museums, this facility will be built directly on-site at the Flaming Cliffs, allowing visitors to view museum exhibits while witnessing live paleontological digs. Architecturally, the building will echo the local geology and the earth’s evolutionary timeline. By utilizing stratified, multi-colored local rocks, the materials themselves will tell the story of the earth’s mineral ages alongside the dinosaur exhibits.
Furthermore, the museum will feature a climate change center to spark critical dialogue about species extinction, contrasting the sudden, external meteorite event that wiped out the dinosaurs with our modern, self-inflicted climate crisis. Experiencing Mongolia’s vast, unblemished landscape free of roads, power lines, and human infrastructure instills a profound connection to the planet. To honor this environment, the architectural strategy is to tread lightly, the above-ground structure will serve as a minimal enclosure for the specimens, while the heavy educational programming and digital infrastructure will be tucked seamlessly underground.
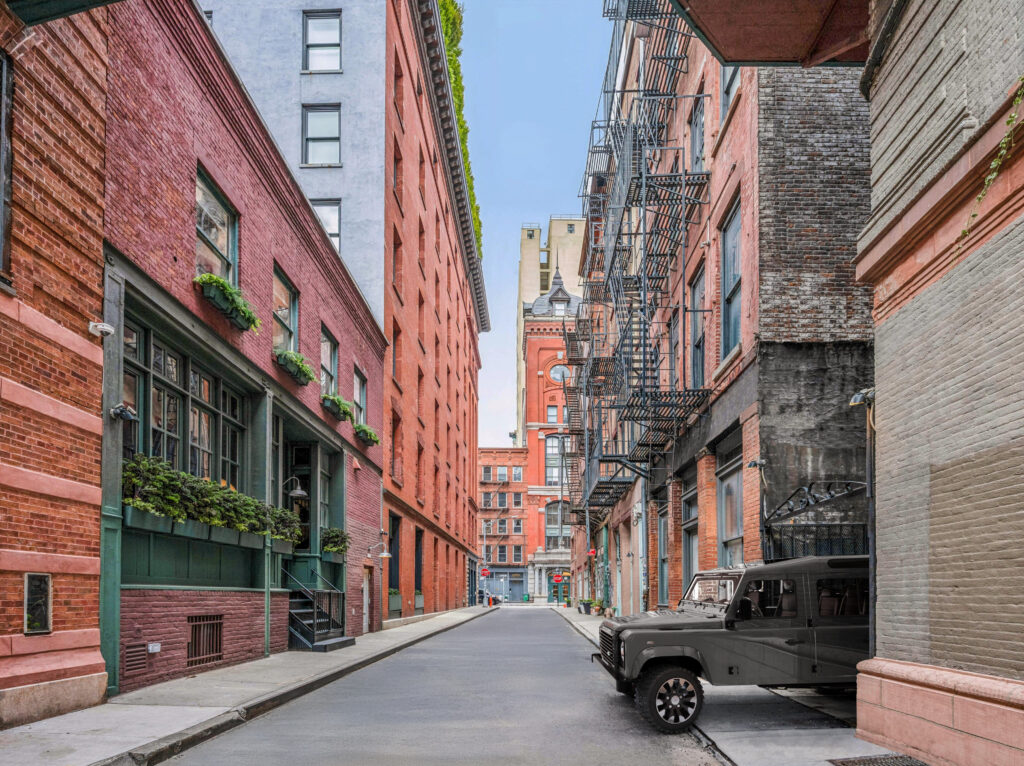
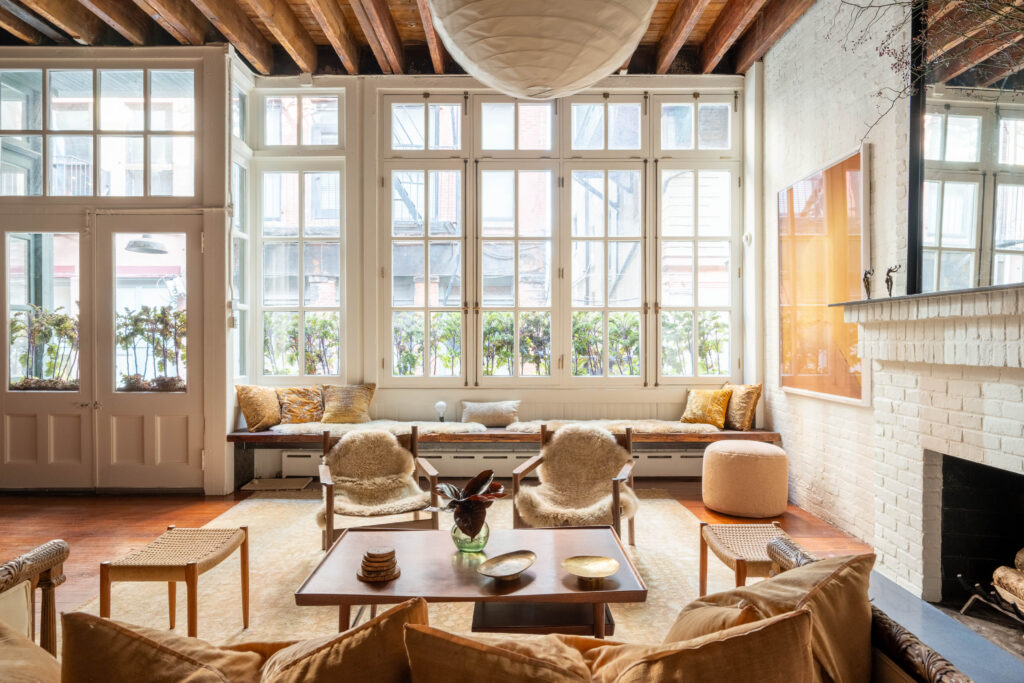
So as compared to your other projects, which often feature dynamic forms, the New York apartment, Tribeca seems to have more clean, straight lines, nude colors. So, what was your play behind it?
I began my career doing residential work in Manhattan, primarily focusing on downtown lofts, which offer a richer architectural canvas than standard apartments. I always handle both the architecture and interior design, as I believe they are inseparable.
In the New York apartment you saw, the structural bones are remarkably strong. When approaching a renovation, my goal is always to uncover and elevate the inherent essence of the space rather than imposing a completely separate, artificial concept. This philosophy remains identical whether I am designing a home for people or an enclosure for dinosaurs. It actually led to a funny conversation with my team regarding the Mongolian museum project, I reminded them that we had to establish the exact dimensions of these prehistoric creatures. We instinctively know how to scale a room for human beings, but designing a space with proper clearance for these massive animals required a completely different approach to volume and ceiling heights.
You connect to art is quite old as you have designed some art projects in your early days, how would you quantify the non-negotiable role of art in granting a physical space its unique character and narrative soul?
To me, art is completely non-negotiable. One of the most amazing things I discovered in Jaisalmer and other cities is the concept of beauty as an act of survival; there is an innate essence in all of us that aspires toward it. By beauty, I don’t mean an superficial ideal, but rather a sense of harmony that brings ease and peace. Art has always been central to my life because I am a deeply visual person, i understand a place by seeing it, not just reading about it. I view the world through the lens of architecture and, by extension, art. While it is often a contested point, I firmly believe that architecture is an art form, a complex one, certainly, but an art form nonetheless.
After practicing in New York, where design often prioritizes modernity and market forces, how did this India project, driven by social mission and traditional sustainability shifted your primary architectural focus? What is the most telling difference between the two cities?
New York and Jaisalmer are dramatically different urban environments. While New York is a massive, bustling metropolis, Jaisalmer is a much smaller city, yet it possesses a vibrant street life centered around community whether through shared music, food, or local commerce. In contrast, New York can be surprisingly isolating; people tend to brush past one another on the sidewalk rather than engage.
Cities are fundamentally meant to be spaces for community. The warmth and proximity experienced in India with all the harmonious and challenging friction of people living closely alongside one another ultimately brings out our shared humanity. That level of deep, daily human connection is something you rarely find on the streets of New York.
Could you please elucidate on your project TARA for Change?
The idea for Tara for Change emerged after the completion of the school, when I began receiving requests for projects globally. I wanted to establish an NGO that could channel donations toward underfunded initiatives, using design to prove that high-quality architecture is essential, not a secondary luxury sidelined by profit. Through my work, I developed deep connections with Indian artisans, collaborating hands-on to create lighting, furniture, and textiles. I am a major proponent of showcasing India’s incredible craftsmanship to the world.
I established the foundation alongside my two adult children, who serve as my sole board members. I believe deeply in their generation’s potential to drive change. Organizations like the Godrej Labs are doing critical work regarding sustainability and heat-resistant construction. Unlike previous generations, today’s youth were raised with climate change as a core reality, making sustainability an immediate priority rather than an afterthought. While my schedule has kept me too busy to focus on the NGO as much as I would like, it remains a vital goal for the future.
What is the one best and one worst piece of advice you ever got in your life?
The worst piece of advice I ever received came from my godmother, a highly influential working woman who had carved out a rare career in television for her time. She warned me never to learn how to type, fearing I would get stuck in a secretarial pool. Of course, she couldn’t have anticipated the advent of computers and how typing would become a universal, essential form of communication, rendering secretarial pools obsolete. Overcoming that hurdle required a shift in mindset.
Conversely, the best overriding advice I have lived by is to simply keep moving forward. In architecture, you must accept that obstacles and challenges are inevitable whether it’s shifting zoning laws or material shortages. Instead of viewing these disruptions as roadblocks, I see them as catalysts for creativity. When a project deviates entirely from your original plan, you have to stay the course with patience, resilience, and a refusal to give up.
]]>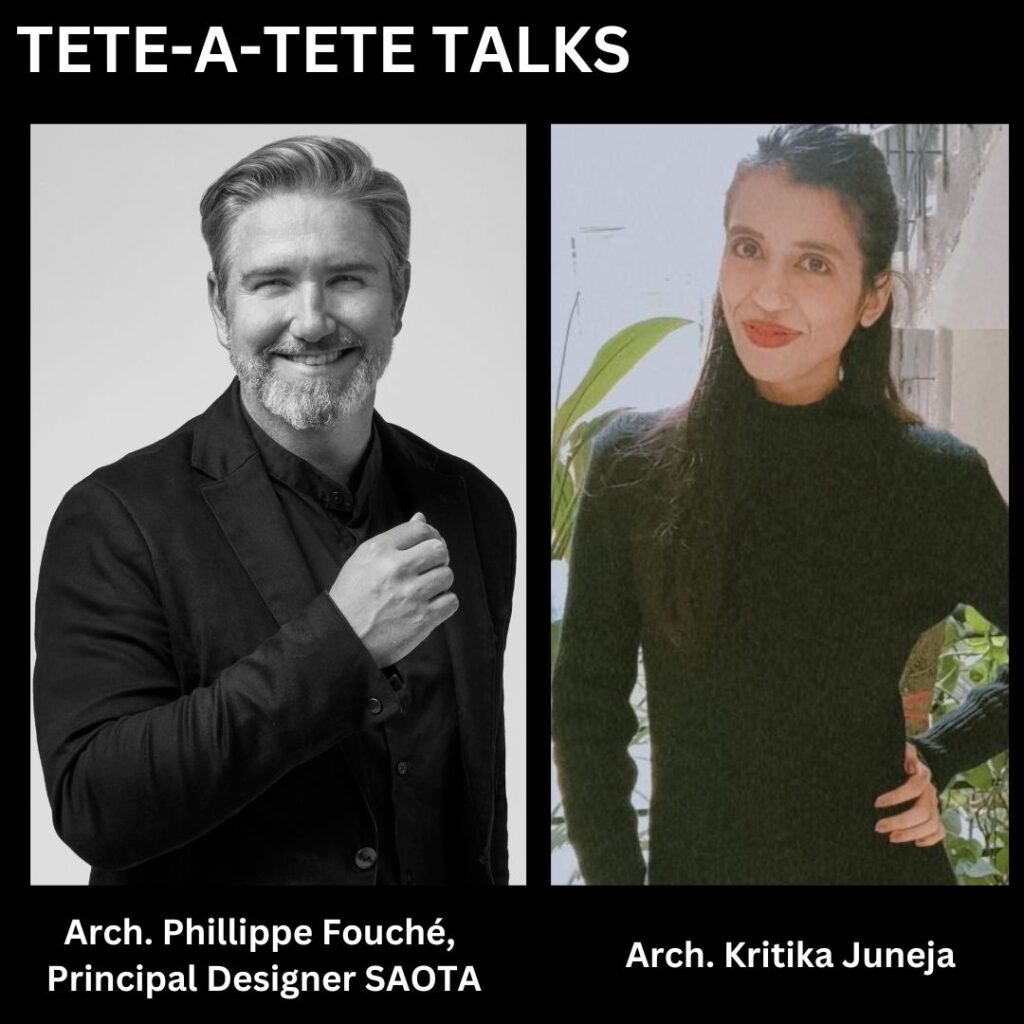
Ciao Everyone! We are pleased to welcome Ar. Phillippe Fouché for our next episode of Tete-a-Tete series and hosted by none other than Ar. Kritika Juneja.
KJ:-So, to begin with, could you tell us about your early brush with architecture? How has your background and upbringing influenced your design principles?
PF:-From a young age, I developed an interest in design, which found expression in various ways but probably most profoundly through Lego. Growing up in a small town in the northern province of South Africa in the 80’s and 90’s we had no option but to keep ourselves entertained. I always enjoyed drawing and building things but also taking them apart to understand how it worked. Later, when it was time to choose what to study, I applied to the engineering faculty, with the objective of becoming an aeronautical engineer. At the time, it was easier to get into the engineering school than it was to get into architecture. So, when I was accepted to the architecture school, I thought it was the right thing for me. I have however remained fascinated with aeronautical design, vehicle design, and industrial design, it’s kind of ingrained in the way that I see design and architecture.
KJ:-What is your idea of good design?
PF:-Ideally, a good design, within an architectural context, should be fit for its purpose, make the most of what the site offers, and not ignore any opportunities innate to the location. Design must be practical, of course, but when you begin to go beyond just practicality, that’s when it really starts to get interesting for architects, because we’re not just talking about climate and functionality, but also about culture and the choreography, one’s experiences when moving through space.
KJ:-How can you create designs that are timeless?
PF:-My take is that it has a lot to do with taste, which sounds superficial, but I think if you are informed about what is going on in the world and have a good sense of architectural history, you develop a sense of what’s a fleeting fad or a stylistic idea that will pass, and what’s more timeless. Proportion however remains the cornerstone, we spend a lot of time testing designs in 3D and exploring the impact of proportion.
KJ:-So are you a spiritual person? If yes, is that spirituality reflected in the designs you create?
PF:-Our ambition to move someone through design, sometimes feels like it has a spiritual side to it as there’s no formula to it, it’s very intuitive and sometimes unexpected. As architects, we have the opportunity to choreograph experiences; when we talk about spirituality, we often mention senses and elements that surround us and how we as humans connect and relate to the universe. So, it’s not just light and form and texture, it’s also sounds and smells and the connection with nature, which I believe is one of the key principles in many spiritual endeavours. We seem to be constantly seeking to find our place as human beings on this planet. Architecture is, after all, in a very basic sense, a transformation of the outer skin of our planet, re-organised with the objective of creating shelter. In a way, that talks to the idea of having a spiritual connection to a place, if you are respectful of that, making it part of your experience of a place, but also using material selectively and respectfully.
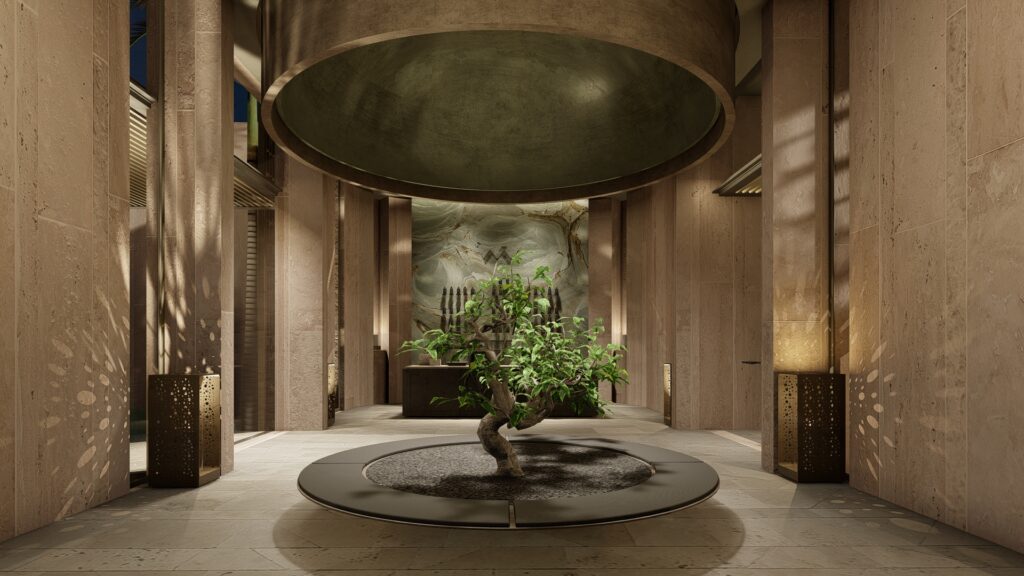
KJ:-As I recall, you mentioned trees playing a part in your design. Could you tell us more about that?
PF:-My observation is that when we started working, especially in West Africa and throughout South Africa, trees played a very important role; they are the traditional meeting places, people gravitate to the shelter they provide and according to traditional beliefs, they connect us to the elders/ancestors. In these places a tree is often a wonderful analogy to connect to our work, in some cases it’s more direct, like in the example of Cheetah Plains, sometimes it’s in a detail component, like the shadow patterns through a screen that evokes the feeling of being in the dappled shade of a tree and sometimes it’s much more abstract; a feeling of shelter and gathering.
Good design should, I think, move you in some way, and have a sense of timelessness, so that years from now, it still feels substantial, of quality, and something that will stand the test of time.
-Ar. Phillippe Fouché
KJ:-Would you mind telling me about your latest projects?
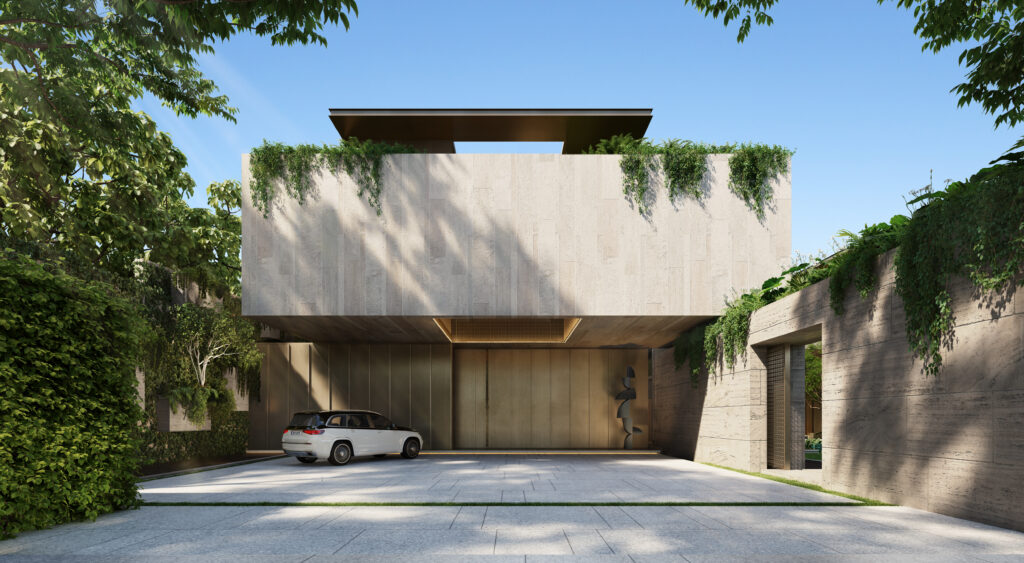
PF:-Let’s talk about the projects we’re currently busy with in India; we are working on two villas in Bangalore, as well as in Hyderabad, Indore and Delhi. We’re also designing a 100m tall tower in Pune where we’ve also previously completed a mid-rise apartment building. Mumbai, together with Alibaug, are probably our most active areas in India now, we’re busy with several Villa projects, a spa and a large apartment building. It’s been really exciting, and we’ve had the privilege of working with extraordinary clients and consultants.
KJ:-Since you have been working in India quite a bit, how has the experience been different from Cape Town?
PF:- From my perspective there are many similarities between India and South Africa;besides the love for cricket, there’s a familiarity for us when we work here- perhaps it’s the friendly people, our shared colonial past, the fertile soil, or the warm climate that speaks to this connection. As in South Africa, there’s also a strong connection with nature and gardens and one can create outside spaces that people can enjoy almost all year round. The company has over 39 years of experience, initially focused largely on single residential villas on the Atlantic coast of Cape Town. Thus, the architecture we created in Cape Town became quite closely intertwined with the lifestyle there. No matter where you live, this kind of laid back, barefoot lifestyle appeals to people, whether you are in India or Switzerland. Many of these ideas translate into our work in India, where we strive to create that kind of barefoot luxury where one can feel it’s a contemporary space, welcoming, sophisticated and well proportioned, but at the same time quite relaxed.
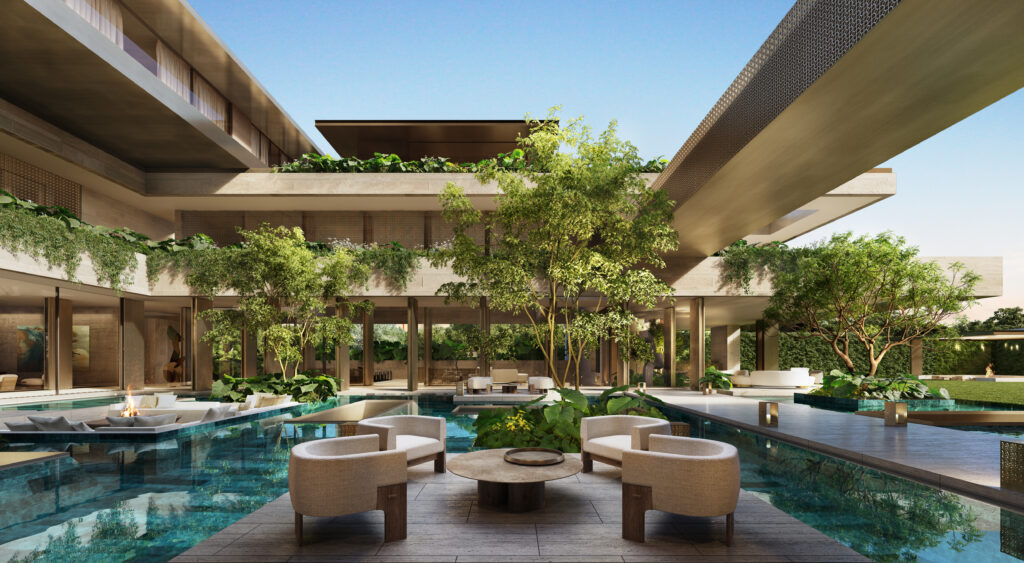
KJ:-How could you define luxury? In your opinion, can luxury and sustainability coexist?
PF:-There are a few aspects of luxury that, in my opinion, coexist with sustainability. The first of which is the principle that space is the ultimate luxury. In many projects, especially in Europe and Japan, we work on smaller sites and try to maximise the perception of space. By simply doing that, you already feel a sense of luxury, since the spaces feel much larger than they are in terms of square meters. This sense of respect for space and resultantly an inherent efficiency means that less building is required to get a sense of luxury. In our opinion, there’s value in design that has a sense of character, permanence, quality and timelessness which over time means that buildings age better and don’t have to be replaced prematurely. Many of our older projects have undergone interior renovation but so far, none of them have been demolished. Not having to build/ re-build, remains the most sustainable way of building.
]]>
Ciao Everyone! We are pleased to welcome Maria Porro for our next episode of Tete-a-Tete series powered by ArchValor and hosted by none other than Ar. Kritika Juneja. Photographer of Maria’s portraits:-Guido Stazzoni
So, to begin with, could you tell us about your early brush with Salone Milano, as you mentioned in one of your interviews that you have been attending Salone since your childhood days, could you tell us about some early encounter that inspired your passion for design?
My company is one of the 15 companies that have been a part of Salone since it began. My memories as a child with my grandfather go just beyond interacting with people at Salone. In my memory, I mostly remember the spaces I saw while I was a child. As I walked up the escalator at the first fairground, I saw all the different spaces of different companies, each one expressing a different perspective. Some were eclectic, some were crazy and minimalist spaces. Some were luxurious. Others were conservative. It is this diversity that I still remember.
I became curious about and then found products that somehow were not just products, but ideas that were very important to me and as a teenager at the time. My father used to bring me to satellite so we could see the young talents and we also produced pieces designed by young designers from satellite. Having that conversation with them and learning about international design schools was much important to me.

How will the Salone model evolve in 2025, and what changes will we be looking at?
Salone evolves because the companies participating evolve, and that is the first thing. In addition to the Salone’s evolution as an organizer, it has been creating new ways for the fair to be organized, a new way to exhibit companies, and a new space for discussions, panels, round tables about Salone culture in the public sphere. Since 1997, we have invested in the city by creating special events inside Milano and boosting what the city is doing.
This year, we will see a special installation by Robert Wilson on Pietà Rondanini in Sforza Castle. Paolo Sorrentino, an amazing Oscar-winning director, will create a space about on the timeless waiting area. In addition, will be discussing heritage and designing a heritage space among the companies, emphasizing how valuable what companies are producing is and opening up new frontiers for them. There will be amazing speakers, designers, and directors talking and building up incredible things.

Since we are talking so much about design, what is your idea of good design?
Based on my approach, my family background, and also the fact that I studied and graduated in set design, I have worked in the theater field for many years. Therefore, for me, it’s a combination of all this culture and good design. It’s a 360-degree approach. The final product is the focus. Objects of design are about how they are built. They are about the people behind them. They are about how the people can live their lives with them. Is it more valuable while the time passes? How long is gonna last? For me, the best judge of design is time.
As Salone has forged new strategic alliances with the United States, China, and most lately with Saudi Arabia. Can we expect any plans for India maybe next year?
As we are here for the second time this year, it’s because, of course, there is an interesting design community here. Interior designers and architects are delivering and producing amazing projects to India with a very original local perspective, and Salone finds this extremely interesting. It’s also very interesting for the companies exhibiting at Salone to have the opportunity to interact with these people. Our furniture industry here in India is constantly evolving, so we are looking forward to having more exhibitors from this country, to have a real exchange, not just monodirectional, one-way communication. Furthermore, we are in touch with the embassy, the Italian Institute for culture, as well as the local press magazines, in order to understand how Salone can help and support the local community.
Your recent communication campaign ‘Thoughts for Humans’ fascinates me. Could you elaborate on it?
It is the first time that Salone does a campaign using the medium of photography. This has always been a graphic campaign since 62 years ago. We decided to use photography but put the focus on the human being in relation to objects and or light, since it is ultimately a human centric campaign. At the end, there is rage that has to deal with our skin. We sit on chairs. We lay on beds. The bed is where your children are conceived.

How could you define luxury? In your opinion, can luxury and sustainability coexist?
There is no question that real luxury is mandatory, it is sustainable, and it’s a great challenge right now, because most of the time, it’s misunderstood. Luxury comes from well-paid workers and responsibly sourced materials. Must be built to last for generations. Must respect the environment. The biggest challenge nowadays is the product to arrive in the market with the right price, and make sure the people understand what they’re paying for. I believe Salone and the press have a role to play today in making the public aware of what’s behind and what lies ahead. In fact, we don’t hesitate to spend 1000 euro on an iPhone or any technological device, and because technology has a very short life and we spend a lot on it. In one year, it expires, and very quickly, it becomes obsolete.So it’s a challenge to respect all the sustainable chain and arrive at the right price. There is also the challenge of explaining why that price is so high, and I think this is the real challenge with the food we see today, more and more understanding that maybe it is better to eat less, but to search for the right ingredients, etc. The approach for furniture and design should be quality over quantity definitely.
If something is timeless, then it must be a good design.
-Maria Porro, Present Salone del Mobile.Milano
I won’t ask how you balance your roles as the President of Salone and Marketing head of Porro, since I know women definitely can do anything. However, since you have been the first woman to take on the role as the president of Salone in 2020, which significant changes have you bought since your involvement?
My goal was not to bring change to Salone, but to allow the incredible team to understand that there is a way to do things differently. COVID was a shock, because Salone did not happen in 2020, and in 2021, I was to present the super ceremony, a new format, proving to the world that design can come back with a new approach again, bringing together all the design community in Milan with a new approach.
So we prove that there’s a design thinking that can be, can be applied to the construction building project of a fair. We try together, not this, not me, but it’s a big organization with many different people involved, to let Salone evolve, just as Salone has been doing since it was born, since it was originally a product fair for Italian companies and clients. So the way it reshaped itself, constantly facing challenges, crises, and the like, was incredible, and we’re doing the same now, together with companies, the press, and all our international partners.
What is the one best and one worst piece of advice you ever got in your life?
When I was a teenager, my father told me, “Don’t study architecture. I’m already an architect. Don’t work with me.”. It was probably both the worst and the best advice given to me by one person because it gave me the freedom to choose, let me find my own way. I studied set design. I worked in theater big events for a decade, but at the end, I went back to business entirely. However, at the end, I thought I was for the first question you asked. No, I was so attached to this world, so I came back, yes, I did that.
]]>
- To begin with, could you tell us about your early brush with art and sculptures? In what way did it inspire you to get started with?
Besides my father, who was a concert pianist and my mother also had a musical background, used to sing in choirs, and came from an artistic family, and I think her great-grandfather was an ironworker. I began taking ceramics classes when I was four, or drawing and painting classes for kids, likely because I had the genes for it.
Probably because I was always drawing a great deal and doing things, and now that my mom has died, and that my father has also passed away, but in the basement, they keep all my ceramics, all my drawings and paintings from when I was a kid. The idea that I would be an artist was probably what they thought I would become, or I thought that was, maybe, well, that’s also possible, and I also learned to play the cello. After I finished high school, I thought, “I will continue to play the cello, or do art.” I am fortunate that it happened.

- I have noticed your love for staircases and doors along with symmetrical forms, and I was quite fascinated by your sculpture featuring doorways in the plan of Asmundur House? Could you tell us the story behind that particular piece?
I was invited to exhibit at Asmundur Museum, which normally hosts one sculptor to display their work or make pieces related to that artist. He was, like, a modernist, very active, and built this home as his workplace around 1950 back when he was doing very well making these robust figures out of abstract iron.
Since I am not much into figures, bodies, faces, instead I am more into forms, and most of my works are symmetrical. Then the house came as my inspiration. As I was looking, I discovered his book. It was a book that was written about him after he died, or a few years ago, or whatever. As soon as I saw the circular plan, I immediately thought, this is where you are going to come down as there, this is what you are going to see. Also, I thought it was awesome to make the openings and the staircase up and everything.

- In my opinion, art always comes from within, influenced, in part, by the culture and history of the region you reside in, which itself further influences the architecture of that region. What influence has Icelandic culture had on your work?
It is difficult for me to say I have created the man-made landscape, but it has always played a significant role in some of my artwork, and within this context, I actually wanted to depict what you would see outside the many mountains on that scene, yeah, as a panorama in that direction. It all began with sculptures. I made all the mountains that I had in mind, the main mountains seen from Reykjavik, so I made the whole panorama throughout Reykjavik, and that seemed to work.

- Which materials do you use most often while sculpting? Would you like to highlight any particular piece from your latest collection?
I have worked with clay a lot lately. To make things out of clay and make a mold out of plaster, and then cast them in plaster. It’s well, of course, I would like to, one day maybe make it out of marble or, you know, something like that. There aren’t many things like that in Iceland, and I don’t know if I am really good at sculpting, but what matters is that I am a good with clay and know well what I am doing.
]]>
Cameron Warwick, Partner Warwick in conversation with Ar. Kritika Juneja, Editor ArchValor
- To begin with, please tell us about your early brush with Warwick Fabrics? How has your journey been so far?
My journey with Warwick has been great. I started there when I was in my early 20s, I moved to advertising and marketing after finishing university. In my first role, I helped coordinate the development of Warwick in the UK when I was just 23 years old. For me, living in the UK for nine years was a great experience because that gave me the chance to cut my teeth and learn more about the industry in a very traditional textile region.
In my early 30s, I moved back to Australia from the UK. At that time, Warwick Australia operated on a two-dimensional model. The business was solely focused on selling fabrics to the upholstery and furniture manufacturing industries. My belief was to develop new sectors. First, we developed drapery, then we moved into the commercial and contract sector and developed that. Once that was working successfully, we focused on export categories. So, I suppose what I’ve contributed to over the years is more about bringing different dimensions to the business, which has in turn made it more sustainable and broader, and also strengthened its market position.

- I imagine taking the family business to a global level must have been quite challenging. What strategy did you adopt to achieve this goal?
To start with, I had no set strategy. I was simply getting out and building relationships in your markets. By attending the national trade shows and building relationships, we have been able to expand the export business. And these have been a wonderful opportunity for us to build connections all across the globe.
So, I leveraged those relationships and focused on exports out of Australia. Our UK business always had a strong export focus. My first focus was South-east Asia.
We then investigated markets such as Japan, South Korea, Thailand, Indonesia and Malaysia. In recent years, we developed a relationship with Maldives and started committing work to India. It’s just evolved over time, really. Now we have fully designated showrooms in Dubai, Delhi, Shanghai, and distributors that work for us in smaller markets.
Our showrooms look and feel exactly like those you’d find in Melbourne, Sydney, Brisbane, Adelaide, Perth, Auckland, London, or Dubai. So we really want the experience to be consistent.
Cam Warwick
- A deeper look into the manufacturing process of Warwick fabrics would be of interest to me. Could you take me through that?
We don’t have our own manufacturing processes. We subcontract mills and we have supply lines across three main supply regions. We buy a lot of goods from Turkey, India and China. Most of our commercial fabrics come from China because they are high performance and well priced. Our natural fibre blends and products are mostly sourced from India.
- How do you maintain design and quality across all the Warwick country branches while ensuring efficiency?
Our Melbourne office has a full-fledged design studio with seven designers working for us full-time. Additionally, we have two other brands dealing in natural fibres, cushions and rugs etc.
- Can you tell us something about the design of this experience centre? Whether you hired a specific architect for the project or took it on in-house.
This was an in-house effort. It’s basically a showroom concept that we use throughout all of our showrooms.As with our showrooms in Melbourne, Sydney, Brisbane, Adelaide, Perth, Auckland, London, and Dubai, there is no difference in the look or feel. We want the experience to be consistent. Moreover, the design is minimalist, clean emphasising the fabric. It puts the focus directly there.
- Could you tell us more about Warwick’s outdoor fabrics? How is it made to withstand the extreme temperatures, dust, and heat outdoors?
Well, I think if you could ever be confident with an outdoor fabric, it would probably come from an Australian distributor, right? Australian weather conditions aren’t as fierce as those here in India, but they are comparable.
In Australia, we face high UV levels because the ozone hole laps over southern parts of the country. As a result, the UV levels in Australia are vastly different from those in India or the Mediterranean.In response to your question, we manufacture outdoor products using very high performance yarn. The fabrics are also treated with anti-mold and mildew finishes. This ensures that they will not get mold in humid climates.
]]>
Ciao Everyone! We are pleased to welcome Ar. Christian Dobrick for our next episode of Tete-a-Tete series powered by ArchValor in collaboration with Conscious Collective, an initiative by Godrej Design Lab and hosted by none other than Ar. Kritika Juneja. Christian Dobrick is a Partner at West 8, and with over 25 years of complex landscape design experience has led a large number of international and interdisciplinary projects. His management of winning competitions, exhibitions and completed designs in China from 2011 on-wards has been the foundation of the Asian portfolio of West 8.
KJ:-First of all, thank you so much for having this interview with us. To begin with, could you tell us about your early brush with landscape architecture? How has your background influenced your journey so far with West 8?
CD:- I think I’ve always been testing or having trial and error with landscape. Growing up, whenever I saw a beautiful plant, I would dig them up and I was lucky enough that my mother would let me bring it into our garden and experiment. This background inspired my further study landscape architecture. When I started studying in Germany, at that time, the profession of Landscape Architecture was very limited in scope and less interdisciplinary. As a result, I moved to the Netherlands, where I found an environment where landscape architecture, urban design, and architecture collaborated across all levels of the process.

KJ:- What is the genesis of the name West 8, how it came up?
CD:- In the Netherlands, the force of the wind is named both in direction and in strength. Strength eight is a strong wind, but it doesn’t cause destruction — rather it alerts people that there could be a land-shaping storm. Naturally, there is a long tradition of safeguarding the coast, and, when the wind gets to West 8, those who are in charge of protecting the dikes will be called into action. In this way, we want to create landscape architecture that makes people alert: we are not about destroying, but rather – West 8 is about building with nature.

KJ:-During this age of profit and productivity, we sometimes overlook the importance of human emotions and the positive health effects that come with nature by building these concrete structures around us. So how do you think that we should rebuild this relationship between architecture needs to end the cities?
CD:- The more I learn about India, the more I discover we need to regain a lot of the past wisdom and knowledge. There is a wealth of historical and cultural traditions, but the overarching way that people relate to and respond with nature is unilateral. Furthermore, it is the logic of the family, the logic of the community, the logic of the village, and the logic of the city, lots of varied traditions that are being lost to time and for example, when raising children, you need this supportive infrastructure to do so. Through research and speaking with a broad range of people, we start a basis for designing beloved spaces that respond both to nature and the people who use them.
We notice that the process of architecture can take precedence over landscape – where the outside space is seen as an add-on or filler at the end of the design. Our approach is different. We believe it is important that, on a larger and multidisciplinary scale, we start with thinking about the logic of a site’s broader needs: from the way the landscape and nature interact to how the human being feels and needs from the space. This systemic logic is a key aspect of what we do, and reflects on how the infrastructure and architecture interweave into our work, where people are re-centred as the primary agent in the narrative.

KJ:-What is your definition of luxury? Do you think that luxury and sustainability can coexist?
CD:- Indeed, one of my own personal luxuries is our edible garden at our family home. As a garden itself, it might seem unstructured, but almost all the plants in it can be eaten or used as a herbal tea. This ‘luxury’ allows our children to witness and understand the process of growth – from blossom to fruit, vegetable, or root. They can harvest and enjoy them, providing a personal connection with nature through nurturing and experimentation. In many ways, I still do trial and error in the garden. I try new species, I try plant something from abroad to test how it works in our changing climate and also how it performs the kitchen. My twins are my toughest critics, unafraid to tell me, “oh, I like this” or “I don’t like that”, too sour, too sweet, or just right. In so many ways, inviting them to have this connection with nature has been one of the greatest luxuries.
I believe that we are reflected in everything we do because of what we are from within.
Ar. Christian Dobrick
KJ:-Could you tell me about any of your latest projects?
CD:- Our most recent site visit was to the biodiversity park in Chennai. It was beautiful to be back there and explore the vast biodiversity of the site and attend a kick-off meeting with the Additional Chief Secretary, Department of Environment, Climate Change, and Forests, Supriya Sahu. Our concept for the design is to incorporate and refer culturally to Ainthinai, the five regions of the Tamil Nadu landscapes, embedding and showcasing the rich diversity present in the region. Our team are fascinated by local botany and working with both soil and monsoon conditions, as well as poetics and narrative. Working in such a diverse cultural environment is always a wonderful opportunity and, as we come from abroad, we are excited to learn. We are partnering with a collective of local teams to incorporate their knowledge, and to produce a plan that brings the idea of a ‘Botanical Garden’ to a contemporary, accessible, and future-proof level.

To begin with could you please give us an insight into your journey with Elekta so far?
I started at Elekta in 2006 when I was 25 years old. I recently graduated in International Marketing in Milan, and after gaining experience in various companies’ marketing departments, I came across Elekta. Right from the start, I felt a different kind of connection, a unique way of working and challenging the market. Since then, my journey within the company has led me to become one of the partners and the head of the entire sales and export structure today.
I can confidently say that I have grown both professionally and personally at Elekta. Today, the company knows a lot about me, but always with the same approach that initially led me to choose this path.
Over the years, Elekta has provided me with ample opportunities for growth and development, allowing me to flourish both in my career and as an individual. The company has witnessed my progression and has come to appreciate my skills and dedication. It is gratifying to know that I have maintained the same approach and passion that initially drove me to choose this journey.


Describe the genesis of the name Elekta and the inspiration behind it.
The name “Elekta” derives from the Greek word ηλεκτρον (elektron), which means “shining material”. This name choice reflects the company’s goal of creating solutions and materials that stand out in terms of their quality and beauty compared to the competition.
The association with the term “shining material” suggests excellence and distinctiveness. Elekta is committed to using high-quality materials in the creation of its solutions, not only from an operational and economic standpoint but also from an ethical perspective.
Elekta’s ethical mission goes beyond conventional business objectives. The company aims to develop materials that are not only functional and technologically advanced but also aesthetically “shining”. This commitment to “shine” among the materials of the competition can be interpreted as a desire to stand out and offer superior quality products and solutions.

Please elucidate on your product range. Can you explain how your products and textures resemble nature and what makes them so unique?
Our product range is designed to reflect the beauty and diversity of nature. We incorporate materials and textures that resemble natural forms and characteristics, making our products truly unique.
Our products feature a variety of nature-inspired textures, such as smooth surfaces reminiscent of flower petals or patterns and designs that mimic the grain of wood or the shapes of natural stones. These details and textures provide a pleasant sensory experience and add an authentic touch to our products.
What sets our products apart is the attention to detail and careful selection of materials. We use high-quality materials that not only offer a pleasing tactile sensation but are also durable and long-lasting. The combination of nature-inspired textures and high-quality materials gives our products a distinctive appearance and superior aesthetic value.
Our philosophy is to create products that are not only functional but also bring a connection to nature into the spaces they are used in. We aim to offer solutions that harmoniously blend the beauty of nature with modern functionality, adding a touch of elegance and serenity to the environments they are applied in.
Could you elaborate on the manufacturing process for your products?
Our manufacturing process involves several stages to ensure the high quality and unique nature-inspired characteristics of our products.
1. Material Selection: We carefully choose premium materials that meet our quality standards and align with our commitment to sustainability. These materials may include natural elements, such as stone, marble or lime.
2. Design and Prototyping: Our team of skilled designers and artists develop innovative designs that capture the essence of nature and the trends of the interior and exterior design.
3. Production: Once the prototype is finalized, we move into the production phase. Depending on the specific product, our manufacturing processes may involve different techniques. Our skilled craftsmen ensure precise execution and attention to detail at every step.
4. Texturing and Finishing: One of the key aspects of our products is the nature-inspired textures. Skilled artisans meticulously apply texturing techniques to replicate the intricate patterns and details found in natural elements.
5. Quality Control: We have stringent quality control measures in place to ensure that each product meets our high standards. Our quality control team conducts thorough inspections at various stages of the manufacturing process, from raw material inspection to final product assessment, to ensure consistency, durability, and aesthetic appeal.
6. Packaging and Distribution: Once the products pass our quality control checks, they are carefully packaged to ensure safe transportation. We work with trusted logistics partners to distribute our products to our clients around the world.
Throughout the manufacturing process, we prioritize sustainable practices, minimizing waste generation, and optimizing energy efficiency. We strive to create products that not only reflect the beauty of nature but also embody our commitment to environmental responsibility.

What is the one best and one worst piece of advice you ever got in your life???
Best Advice: “Follow your passion and enjoy”.
Worst Advice: “Ignore criticism and never listen to feedback”.
I believe that in one’s profession, as in life, one must always be visionary. It is necessary to anticipate changes and act accordingly in an intelligent, ethical, and sometimes provocative manner.
Claudio Spreafico
Any closing thoughts? What are you feeling at this moment?
It has been a wonderful journey, and I thank you. An interview that goes beyond the presentation of a company, a product, or a concept.
The world of surfaces, whether they are floors, walls, ceilings… furniture… has changed significantly in recent years. Every surface in the home, store, bar, or any environment must communicate with us humans and with other surfaces.
Our mission is to evolve together with this concept. There should no longer be materials for floors, wall coverings, or finishes for furniture or other surfaces in the home.
There should be multi-surface solutions that know how to interact and communicate. Solutions that know how to evoke emotions.
And that, this thought, makes me feel good…
]]>Among the jury were Ar.Yatin Pandya, Founder FOOTPRINTS E.A.R.T.H, Ar.Kalapei Buchh, Founder SFUURRNA Akrriitt, Ar.Surinder Bahga, Founder Saakaar Foundation, Ar.Aradhana Jindal, Principal of MM School Of Architecture, and Ar.Kritika Juneja, Founder Arch Valor. In the student category, Kelvin Chan, Hongkong, won the honor, while Ar.Vishnu K. Suresh won the honor in the professional category.
Life is all about the stories we hear and the stories we tell. What’s different is how we tell them.
–Ar.Kritika Juneja
Let’s first walk through the enchanting story The QR-Clip by Kelvin Chan.

It’s 2024, 5 years since the pandemic.
For the government to keep track of financial activities at the start of the pandemic, a strategy center was constructed in 2020 in Central, HK. And now that the pandemic has receded, its focus has shifted to another project – the QR-clip.
This clip, invented to boost productivity, requires implantation in the cerebral cortex. It had been greatly supported by the government as one of the top inventions derived from the pandemic. Yet with rumors that the clip would reduce the lifespan and its surveillance potential by 10 years, hence many citizens were hesitant.
Mr. Baker, 40, has worked for the government for almost 20 years and leads a modest life. He was assigned here 3 years ago, currently helping to assess Hong Kong’s post-pandemic economy. The QR-clip also raised doubts in his mind.
Government officials became the first group to test for the clip’s accreditation. A conference room was set up as the project base. The room was known as “the QR-clip Office” with a QR code that appeared on its door. Nobody was sure what is in the room, but Mr. Baker and his colleagues were not allowed to enter without implanting the QR-clip.
Since then, a group of officers has been constantly entering the building. Twice a week they gathered in those rooms. Mr. Baker once put his ear close to the room – confidential, silent meetings were conducted. In just 2 weeks, a similar QR code was allocated to another room.
Certain portions of the building, including the library, and the pantries, have been renovated in following months. Mr. Baker was thrilled to see the old building get varnished, but he quickly got disappointed. Upon completion, QR-codes were added to every single door. “Rooms of the Privileged”, Mr. Baker sighed. For the first time he considered implanting the clip, but he immediately rejected that.

Half a year came by and it was obvious that the colleagues with the clips were dominant. A lift in the office has been reserved for the clipped colleagues, and nearly half of the building area has been QR-coded. The building had gradually been divided in two – the original vs the expanding new portion. Despite thriving rumors, internally more and more members had clipped, and each morning a long queue gathers in the lobby waiting for the reserved lift.
It’s been a year since the first room appeared. Mr. Baker, still holding doubt about the clip, gradually found himself isolated. With over two-thirds of the officers clipped, news spread about tightening the access of the remaining. Till now 2 out of 3 lifts have converted, with most lavatories QR-coded. The remaining lift only reaches 5F, inaccessible to the only non-QR-coded toilet on the top floor. With the difficulties and tightened policies, Mr. Baker no longer had a choice. A surgery room had also been included for officers who changed their minds.
The next morning, Mr. Baker headed toward the rooms for implantation.
Leaving us in mixed emotions of excitement for the new, fear of the future, respect for our people, let’s move to the next story of Ar. Vishnu and his experience of travelling to old Delhi named LAKHORI BRICKS, RUSTOM SAAB AND ME.

Travelling to Old Delhi was always a strange experience for me. Studying, travelling and understanding the country, I knew that architecture was diverse and universal. When landing at Indira Gandhi International, I didn’t anticipate a Parsi man calling a Malayali architect who based around Kerala and Pune to do a design in Old Delhi. I was wondering he got in contact with me, and when I enquired, he said one of my older friends from School of Planning & Architecture had given him the reference. He had shared the Google Location of his site, but curiously didn’t reveal any photographs. As a person who was deeply embedded into architectural history and conservation, I was concerned why so.
The cab driver took me deep into the heart of Chandni Chowk, and it was the first time that I saw this place in my life, let alone be in Delhi. When I reached the location, Jeejeebhoy Rustom, the man himself, stood with a warm smile that was very familiar to people living in Mumbai and Pune. His spectacles revealed an uncharacteristic wisdom, despite being just forty-three.
“There is a reason why I didn’t send photographs,” Rustom Saab spoke in a Delhi-slang, with his firm handshake. As he pushed opened the metal doors that was squeezed in between two silverware shops right in the middle of Chandni Chowk, we passed through a heavily shaded passageway with soil beneath our feet, soil crunching. We passed through unshaded, cold passageway, and he pointed his finger towards what was undoubedtly a trophy of the past for him.
A structure, emerged out of the ground, with flaking lime plaster, and timber joists and lakhori bricks hanging from a collapsed wall. On the ground, I could barely make out the faded Belgian tiles that were bought in during the colonial glory days. The conservationist inside me died multiple times, as I silently rummaged through a heap of bricks, metal castings and timber near the structure, witnessing the dead remains of lakhori bricks, and heavy timber brackets and jambs that decidedly reminiscent of Gujarati workmanship that I remember seeing in Ahmedabad when I was a student.
I turned towards him, and that’s when he said, “Our ancestral home had seen better days,” in pristine English. “I was travelling all life long, and recently when I decided to come back, I saw the home was in a dilapidated condition.”
“Do you want me to design a new house for you in this place?” I asked, fearing the worst. He nodded his head and said, “Of course not. I want you to design a home, but one that reminds me of the one that I just lost here.”
As I stood there contemplating, with the ruins I could feel many generations of the Rustom family passing through the spaces – smiling, lamenting, growing and passing on from this world, in the shade of the timber joists and the smell of the leaves near the windows of the building.
I whispered, “Yes, I will.”
Having traveled through the streets of old Delhi, this was certainly an enchanting experience. With this, we conclude our Design Stories journey here and will be back soon with more….
]]>
Ciao Everyone! are pleased to welcome everyone to Arch Valor’s series of Tete-a-Tete Talks and we have with us Ar. Love Chaudhary, Founder of “And Studio”. Love is a graduate of Vastu Kala Academy in New Delhi and is a delightful young person who has dealt with large-scale projects ranging from sprawling townships to urban scale master plans and hospitality projects.
KJ:- So, to begin with, could you tell us about your early brush with architecture? What aspects of your background and upbringing have shaped your design principles and philosophies?
LC:- Although architecture wasn’t my first choice, I ended up here due to the creative edge that my parents had subdued in me because they wanted me to study engineering. And I’m a dropout from an engineering college. My brush with architecture was when I learned about people who make these crazy buildings, something that someone might have envisioned, and then they put their hearts and souls into it, and, in a sense, it becomes an icon. So what would it mean to build something like that and what would it take? As I moved through the early part of Delhi, I realized that architecture was something to look up to. I was offered the opportunity to work with BV Doshi as my first job after college and under the master’s guidance, I developed my architecture career where I learned from him in the temple of architecture in Ahmedabad. And now he’s the Pritzker laureate. His vision, working under him, and the way he shaped me was the start and the first impression that is still ingrained in my practice and the way I think about architecture.
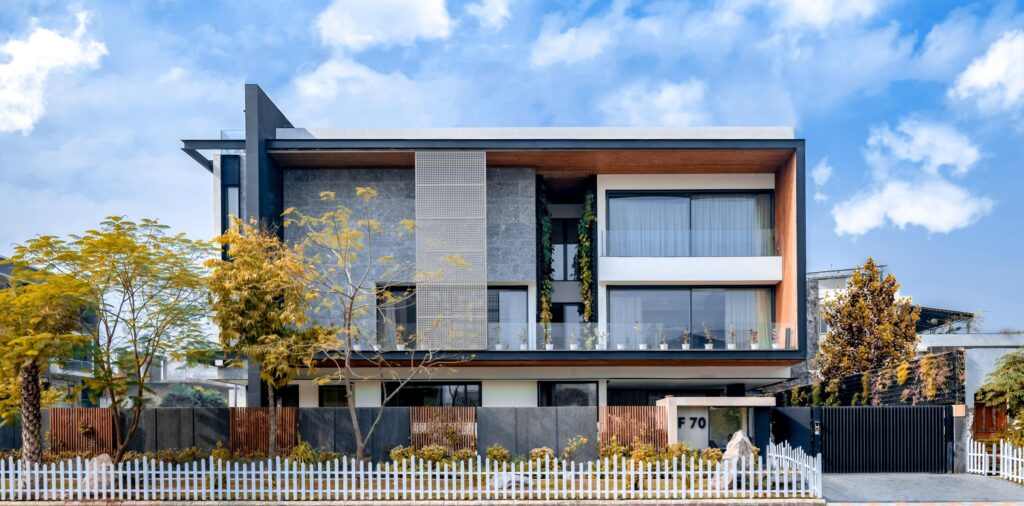
Thus, even for the status, we did not use glass, but instead, we used glass bricks, which also provided a thickness to the wall. Therefore, the penetration of the sun plus the heat from the day to evening would dissipate within, and similarly, during evening hours at 3 or 4 o’clock, the sun would dissipate out of that. So it would not get heated. The south and the west facade was dealt in the vernacular architecture way, we have always found that the north and east were more open and the east had a lot of balconies and was inward-looking, but because of the quarter, we kind of paved the way for the materials.
We wanted to be very true to the materials that we use which can also prolong time, so we did not introduce any alien materials, which could extend the problem or the orders of the house. We built the balconies with concrete wood and punctured the windows with glass at places where we could connect ourselves to the outdoors. We opened windows onto the balconies, built internal corridors, and clad them with beautiful green walls. While we were building, there was nothing outside, so you had a reserve in the built premises instead of looking out. It’s now become a bazillion of colonies, where everyone wants to live. So it had kind of created a domino effect. And it pushed up the real estate prices over there.
KJ:-What are the criteria of choosing the building materials without resulting in environmental abuse and could be maintained easily as you had done in F 70?
LC:-Over the years I have learned that it is more about listening to the client than coming up with a signature style, so I am not interested in putting up a signature style, rather I am driven by providing for the client’s needs than my voice. As a result, you must be able to distinguish between needs and wants, otherwise, many of the clients we meet want marble on their facade, unaware of the sensitivity and carbon footprint associated with that material. So, what we have learned the hard way is that we need to educate the client about will he be able to manage that kind of work.
As a result, we have access to so many different Indian stones that we could source everything within a radius of 100 kilometers. The term sustainable materials are coming in, which I feel is a very creative term in which you first find yourself in a problem, and then you talk about sustainability. If you open up your facade to the south, then you say, now we need green glass, and whatnot, then you are creating problems by not being able to educate your client on how exactly the sun path works for the project, or how ventilation works for their project.
Over the years I have learned that it is more about listening to the client than coming up with a signature style
-Ar.Love Chaudhary
Therefore for the first phase, while doing the planning, you need to concentrate on how exactly, you know, the site behaves, how is the sun path diagram? What is the kind of ventilation that you’re looking at? How does the cross ventilation work? And where do you need to have windows, so all these general principles will shape up your architecture? And then the material is almost like a layer on top of it. Regardless of how the materials are laid, make sure that they are something that the client can manage because the architecture that you create could be inherently very beautiful for the first year. But based on aging in that area, it should live at least 50 years. In materials, we must be true to the soul of architecture. People today create problems first, and then find solutions, which is a very wrong approach. They also refer to sustainability in a very inaccurate manner.
KJ:-Hyatt’s reputation as an icon of luxury has already been cemented in the minds of people. Did you find it challenging to keep up with the same when designing Hyatt Dehradun?
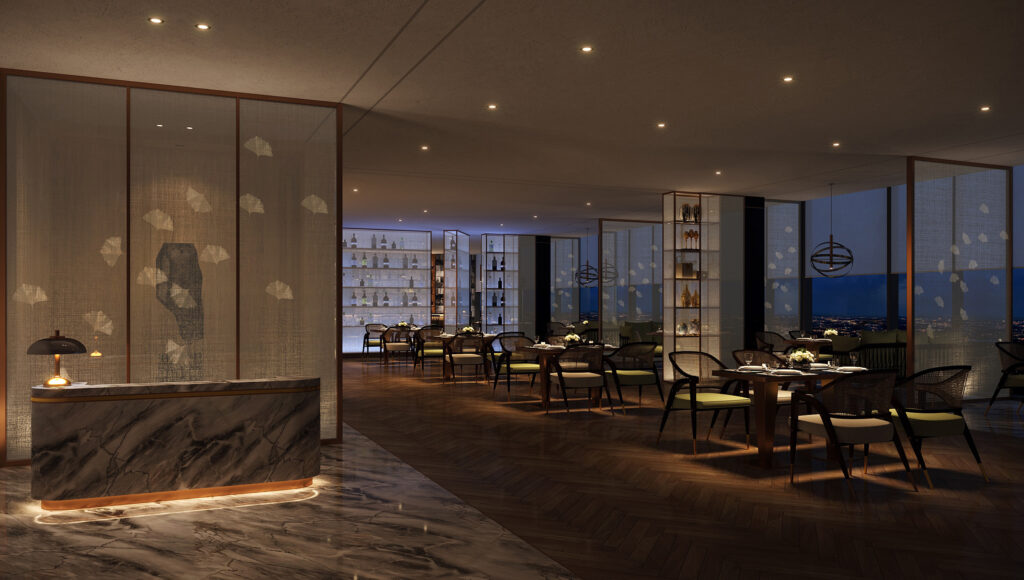
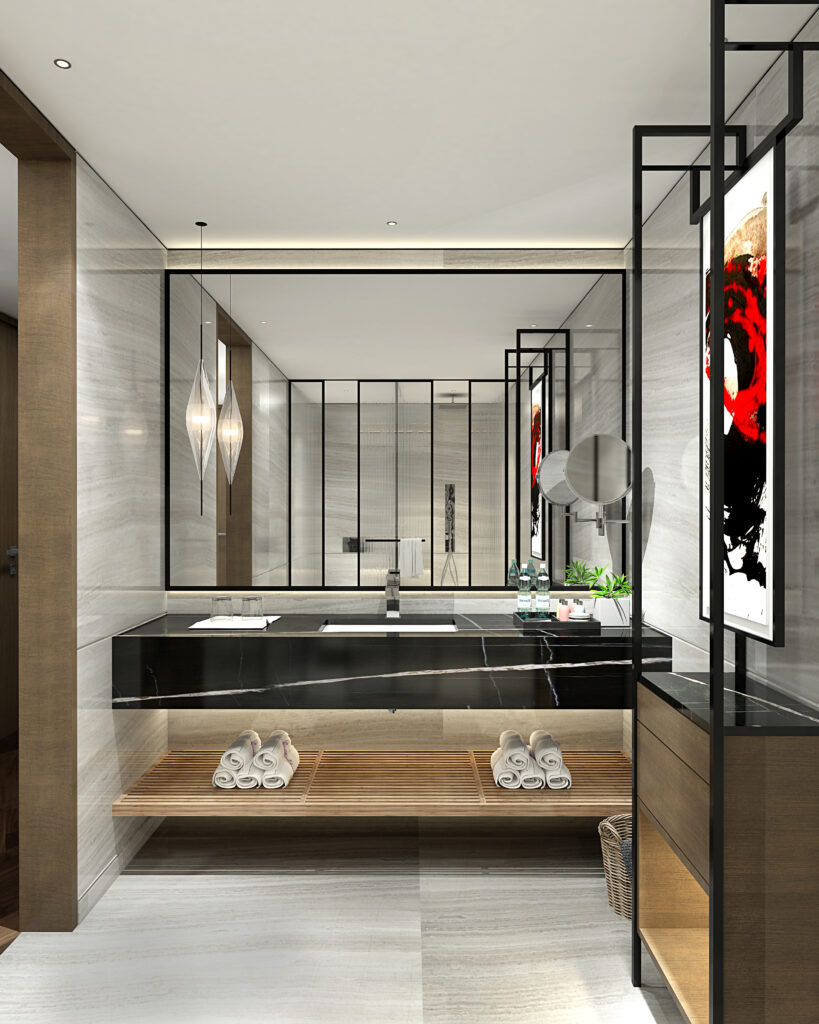
LC:-Having said that, it was quite a challenge for us. Firstly I would like to tell you that we are the only Indian designers to have done a Hyatt Regency, which is a five star category hotel as international designers are hired in most cases to do that. However, it does not seem like international designers do the project justice since they do not know what India has to offer. The diversity of our culture and the fusion of different languages and dialects give us a broad understanding of materials. As a designer that is born and raised in India, I can offer a lot more to any project that is designed by them, because I can represent it on a global scale, so if someone is visiting India, I can bring him the culture of travel, the hair down to him. Hyatt created these manuals of how the brand works and everything, which is their understanding with the US brand as to how the clients will behave and what they expect from them, but I think it’s almost like you can make food, but it’s how you make it and how you present it to your guests. So firstly, it has to be appealing to the eye and the second it has to work. We had quite a challenging time to get away from what was done around the world, which was there as an example. But, to localize the project or to localize the interiors, it should not look like a Hyatt Regency that could be located anywhere in the world. So you kind of put up that alien ship and put it in there together and say, wow, this is the Hyatt Regency. It has to be something that speaks of the place. So we brought those architecture principles into the interiors with the woodwork the form of that we use.
The use of beaten brass in areas is local to many of the items made of unfinished brass, seats along with handmade tiles and handmade artisan spots. So we used those materials which could speak the language of the city rather than in general because people willing to come into the hills should firstly feel that they’re in the hills. And yes, then they should be greeted with warmth, they should be greeted with what that area or the state has to offer. So we worked, my designers and I learned a lot before actually putting things on paper. And then it is always, a good product, it’s a good client. The client gave us the leverage and freedom, also was very trusting and understanding that we can pull this to the next level. There have been a lot of developments in the hospitality industry where you can combine the boutique essence of a project with the five-star rating of hospitality.
KJ:-The rich interiors of Hyatt provide a unique sense of comfort with compelling overriding aesthetics. Could you shed some light on the same?
LC:-Already Answered in the previous question
KJ:-Nowadays, there is a trend that everything is titled sustainable. What does sustainability mean to you and how do your projects address this term.
LC:-What I and my designers believe is that sustainability equals affordability, since you can afford it. And it’s not in the short term, it is in the long run. The result is a LEED rating building. But in order to make that LEED rating building, you spend twice as much, and then you have stars, but what are the stars doing for the clientele? It’s creating a hole in their pockets. So why not think about affordability first? And then by really working on simple principles of vernacular architecture, which is very much sacrosanct or are very much I would say, they have to be of India, they have to speak the way India as a country is the state, the kind of climate that it has to add to it. The point is not to construct glass buildings on the West or South facades and sell them as LEED-certified buildings, or to claim that I have achieved a Griha rating, but rather to study how the ancient temples were built without HVAC or glass, and how they worked just fine with no HVAC or glass, so it would only make sense to study the history, learn from it, and from that develop further. So I would say vernacular architecture in India is so special, so strong, that every architect can learn from it, and we can evolve further. I believe Indian vernacular architecture is so special, so strong, that every architect can learn from it, and we can evolve further. Having said that, sustainability is also an important term to me, and I think as an architect I should make sure that I educate my clients about it. To create a signature value of a project, you need to know and understand the client. Then sustainability will become a practice within rather than just something we say, it will be something we do.
KJ:-What was your thought behind your recent penthouse Magnolias? The interiors of the penthouse amp up the luxury level with sophisticated use of clean lines and a neutral color palette. Please elaborate.
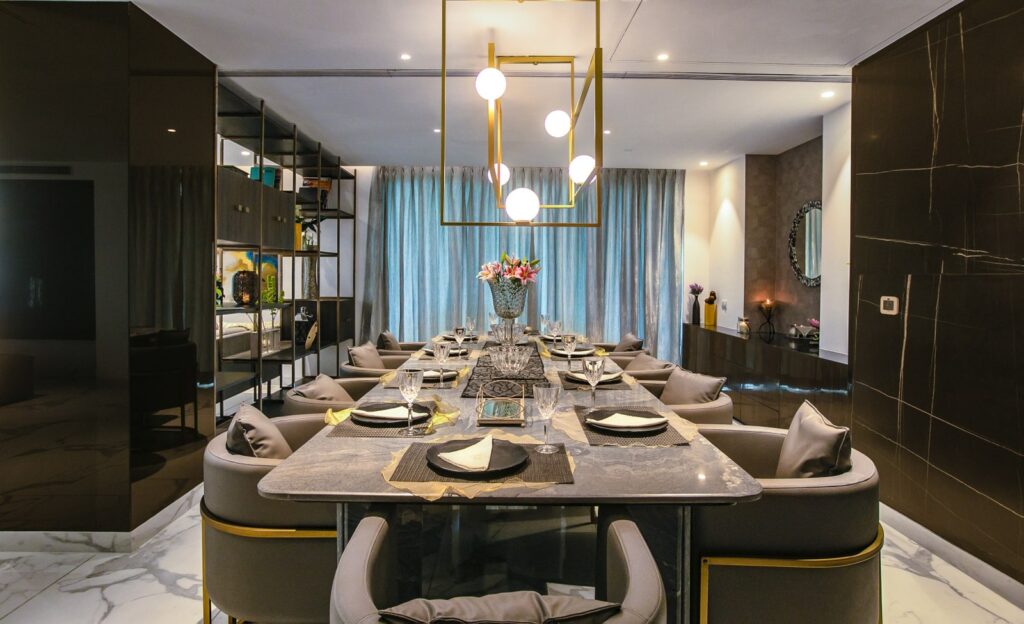
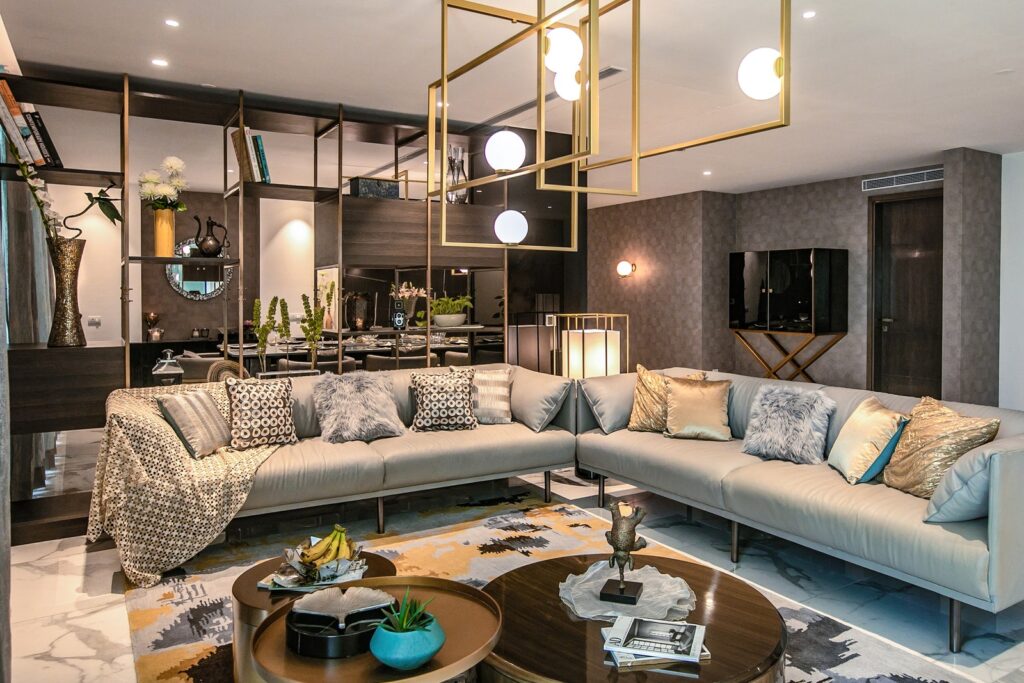
LC:-Magnolia is a penthouse, which is a part of the DLF Township based in Gurgaon. Hence, we introduced a lot of play of indoor and outdoor spaces and connected more to the outdoor garden that we had. Our drawing room, dining area, and family living room became one open space, where from there you can effortlessly move around the space. Even for the interiors, we did extensive research about what would be the flooring, what would we want to do with the ceiling. We installed one flat ceiling across the whole school space that seamlessly connected the drawing-room to the dining room and then the formal lounge as well. As for the flooring, we stripped it as it was and thought to put it back in and it exudes luxury as well. And it’s one material I truly love that it can add value to a certain flow rate. So we kind of did a veiled match throughout the flooring. In respect to the activity finishes we took up as color palette for the floor that bled into the terrace garden, we went back and learned a lot because the client was out of London. So we were building his vacation home, right. There are so many eclectic interiors being done in London. There are so many neoclassical interiors being done, and there are so many contemporary interiors. So we used a lot of marble for the tabletops and we use a lot of marble even for the dining areas. And then we did backsplash or, the head bolts that were done in marble patterns. It would look like an extension of his London home in India. So we worked around that philosophy for him. The kind of bedroom we did also had a lot of space as the bedroom sizes were quite opulent. So we kind of decluttered the bedroom, but we did not have a wardrobe within the bedroom, and the toilet was completely separate. In terms of space planning, we did a lot. And obviously, the luxury of the material was quite noticeable, both the interiors and the furniture. It’s like, I would say it’s a reflection of the client’s character or the way he is as a person. So we created corridors, which are more like art galleries, we had paintings over there as the wife was more into arts and paintings. So it was like a collaborative effort that ultimately led to a beautiful penthouse that you see.
KJ:-How would you like the world to know you when you hang up your boots?
LC:-As a humble designer and a good person, that’s, more than enough for me. There are too many species entities on this planet in a collective and many of them are doing such incredible work that is helping to elevate humankind to a higher position. And we as designers can only, you know, add value to some of the parts that we cater to, just, if I can add some love or something different to their lives, that would be enough.
KJ:-There have been several changes with Covid recently, and our industry has not been exempt. How do you think those changes will affect future practices of design.
LC:-We have learned that working hand in hand with technology is very important, as we have realized its physical intimacy, or I might say its physical wellbeing, which is more important. Unfortunately, we weren’t able to connect physically. Everything became very digital. In a similar sense, the whole industry that we cater to, architecture interiors, is very hands on, you have to see the materials, and you have to be there visibly, whether the scale and proportions are right or not. For the safety of all, these Covid times taught us that there are times when you can use technology, right to be virtually there, rather than physically there. We have equipped ourselves through meetings conducted virtually, or by doing surveys with drones so you can get a sense of the whole site without physically being there. Also, we have been trying to go to the level of introducing VR, virtual reality into our projects. We have been working on interiors where we can create 360-degree views of rooms in a house or something, then clients can wear VR sets so they can look inside the space before it is built.
KJ:-Any closing thoughts. What are you feeling at this moment?
LC:-My mind is always spinning with deadlines, so as soon as I finish this interview, I will get back to designing, as that is what I do.
]]>
Ciao everyone! We welcome you to ArchValor’s second session of Tete-a-Tete Talks and we have with us Ar. Simone Micheli from Italy. In 1990 he founded the architectural studio with his name and in 2003 he founded the Design Company “Simone Micheli Architectural Hero”.His works of architecture, interior design, exhibit design, graphics, and communication are strictly linked to the world of sensorial glorification.
Moreover, we have the privilege of having our lovely host, Ar.Kritika Juneja, here as well.


KJ:-So, to begin with, could you tell us about your early brush with architecture? How has your background and upbringing influenced your design principles? How did the name Architectural Hero come about, and what inspired it?
SM:-Immediately after graduating in architecture, I started my design research linked to expressiveness and content with the desire to build a path full of uniqueness and wonder. My intellectual roots are linked to my father and mother, immersed in the world of art, to Giovanni Michelucci and Bruno Zevi, my real mentors, known during my university studies, to my spasmodic love for Renaissance artists. The name of the company founded by me and my wife Roberta in 2003, Simone Micheli Architectural Hero is the portrait of our doing: we fight day after day with systems, stereotypical intellectual logics, and public administrations to allow the realized project to remain in perfect coherence with the project dream.
KJ:-What is your idea of good design?
SM:-The concept of good design is form and function that are perfectly interpenetrated, from an ergonomic and aesthetic point of view. The integration of function with form, and vice versa, leads to a deep understanding of the creative flow, a complete fusion between the parts that allows obtaining an object tending to perfection.
KJ:-It seems as though you have a lot of hotel projects under your belt, what drives your choice of projects?
SM:-My design choice is always connected to the idea of creating works of art capable of transforming “experience into memory”. The main will is to qualify life through visions full of distinctiveness, sustainability, and consistency. The desire is to overcome the barriers of the known real and skip the prevailing stereotype.


KJ:-Is there any Indian Architect whose work you adore? In general, what is your take on architecture that emerges from India as also the rest of the Asian countries?
SM:-Compared to other parts of the world, there are a lot of differences. When one architect relies on the project, the rules change, otherwise, the story is quite the same everywhere.
KJ:-How could you define luxury?
SM:-Luxury in the past was associated with precious materials such as gold, steel, and marble.Considering that we have spent time together already, we decide to stay for one hour to conduct an interview and converse with each other, which is no less than a luxury to me. Today, luxury is the time we choose to spend together, whether it is observing clouds in the sky, listening to the sound of the sea, watching a movie or practicing and improving my yoga.
luxury of today is an expression of new relationships between man, space, and time.
-Ar.Simone Micheli
KJ:-How would you like the world to know you when you hang up your boots?
SM:-For my creation, I design it to remain in the minds of the people like simplicity, not to be seen as a big man. So the most memorable story for me is that people remember me for my simplicity.One of my primary ideas is to realize a project that transforms complexity into simplicity.
]]>