
Hej alla! We are pleased to welcome John Löwbäck, Founder Swift Lifts, a Swedish brand for our next episode of Tete-a-Tete series hosted by none other than Ar. Kritika Juneja.
KJ:-Could you first of all tell us what this technology is all about, and how do you think it will bring revolution to the Indian market?
JL:- Swift lifts were developed to address a relatively new but significant market demand for elevators in private homes. This unique application places a set of specific requirements on the product itself. Unlike commercial elevators, this home lift is extremely compact to fit into existing structures, user-friendly for all members of the family including children, and easily adaptable for elderly individuals.
To meet these needs, Swift has engineered its lift with a primary focus on safety and energy efficiency. A key technological feature is a special battery system that recharges itself every time the lift descends. This innovative design ensures that in the event of a power outage, the lift remains fully operational, guaranteeing that a user will never be stranded inside.
The installation process is intentionally designed to be a simple procedure rather than a complex construction project. The lift and its shaft are delivered as a single, complete unit. This integrated design is a major advantage because it completely eliminates the need to dig a pit in the floor or to construct additional space above the lift’s top floor. The lift can be placed in any suitable location within a home, such as an existing staircase, making the process quick and hassle-free.
Beyond its core technology, the Swift lift is highly customizable to blend seamlessly with a home’s aesthetic. Customers can choose from various options for colors, doors, and design themes. The lift is also equipped with smart and intuitive features to accommodate all users. The lift is designed to be smart and user-friendly, with a “kids mode” that plays music and a special mode that simplifies controls and offers voice assistance for elderly. The entire system is connected, allowing the company to remotely monitor the lift and provide proactive support.
Finally, while the company acknowledges that the Indian market is a complex environment with numerous more affordable, local competitors, it maintains a very positive outlook. They believe a significant opportunity exists with a specific customer segment: families who are actively investing in their homes and are looking for a safe, durable, and premium product that will serve the needs of their children and visiting parents for years to come.
Swift Lifts is committed to providing compact, design-focused solutions. We believe our strength lies in serving families and residential clients.
-John Löwbäck
KJ:-So how did the name came about, Swift Lifts?
JL:-The name Swift was chosen after an extensive process to find a short name that would reflect the product’s origin. It is a deliberate play on the words “Sweden” and “Lift.” The name also highlights the lift’s key attributes, as “Swift” implies that the product is fast, quick, and smart. While naming was a complicated process, the final name effectively communicates both the brand’s origin and its performance qualities.
KJ:-So are there any limitation to this?
JL:-Our lifts are designed for residential use and have a maximum limit of six floors. They are available in six different sizes to accommodate most home scenarios. However, they are not intended for transporting heavy goods or large items like beds, which require a different type of product. In addition to homes, our product is also suitable for settings like boutique hotels and designer offices. However, we would recommend a different solution for locations with a high volume of passenger traffic.
KJ:-Would you like to scale it up or not?
JL:-Our entire business model is built around delivering compact, aesthetically brilliant solutions. We are optimized to thrive in the residential ecosystem, focusing solely on the needs of families. Entering the vast commercial space would dilute our purpose and threaten the very cool and unique identity that defines the brand.
]]>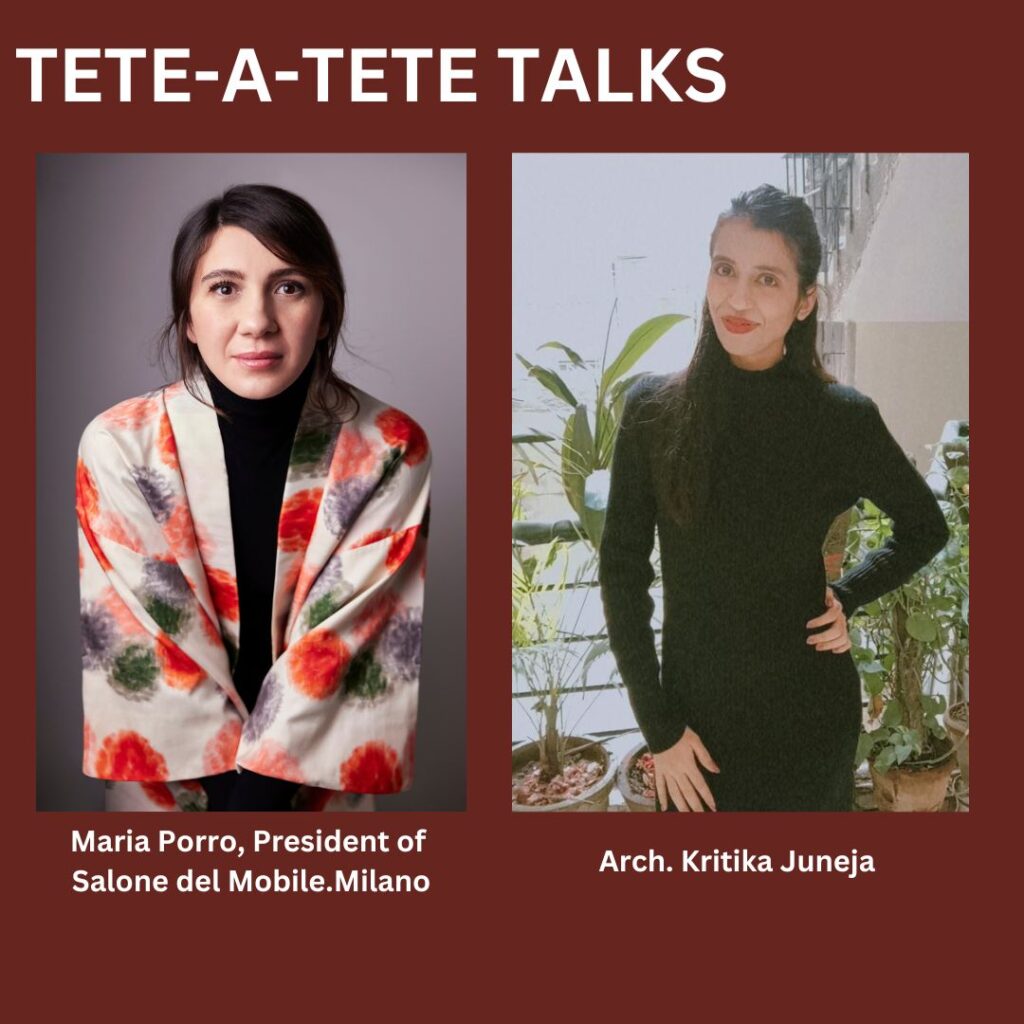
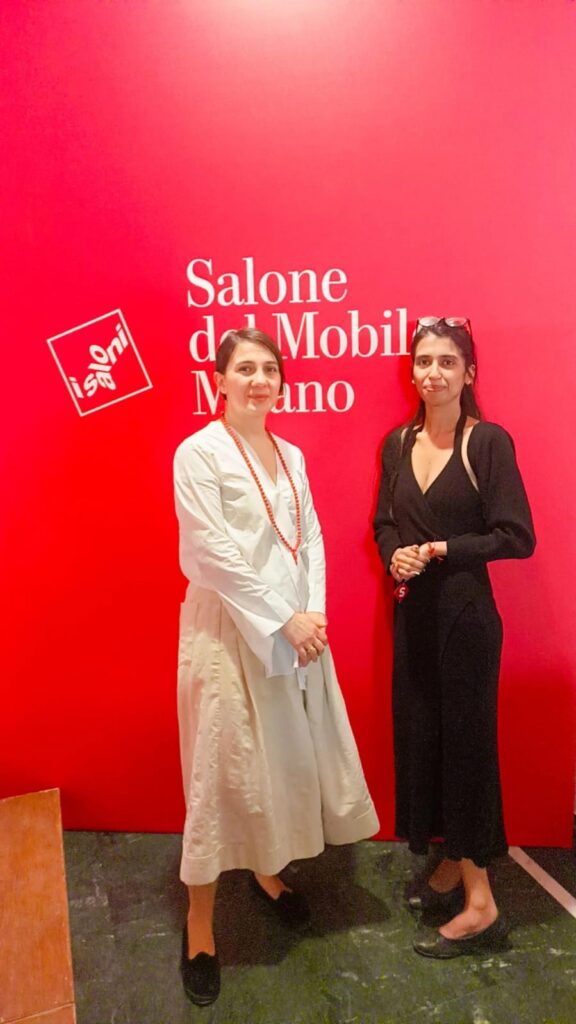
Ciao Everyone! We are pleased to welcome Maria Porro for our next episode of Tete-a-Tete series powered by ArchValor and hosted by none other than Ar. Kritika Juneja. Photographer of Maria’s portraits:-Guido Stazzoni
So, to begin with, could you tell us about your early brush with Salone Milano, as you mentioned in one of your interviews that you have been attending Salone since your childhood days, could you tell us about some early encounter that inspired your passion for design?
My company is one of the 15 companies that have been a part of Salone since it began. My memories as a child with my grandfather go just beyond interacting with people at Salone. In my memory, I mostly remember the spaces I saw while I was a child. As I walked up the escalator at the first fairground, I saw all the different spaces of different companies, each one expressing a different perspective. Some were eclectic, some were crazy and minimalist spaces. Some were luxurious. Others were conservative. It is this diversity that I still remember.
I became curious about and then found products that somehow were not just products, but ideas that were very important to me and as a teenager at the time. My father used to bring me to satellite so we could see the young talents and we also produced pieces designed by young designers from satellite. Having that conversation with them and learning about international design schools was much important to me.
How will the Salone model evolve in 2025, and what changes will we be looking at?
Salone evolves because the companies participating evolve, and that is the first thing. In addition to the Salone’s evolution as an organizer, it has been creating new ways for the fair to be organized, a new way to exhibit companies, and a new space for discussions, panels, round tables about Salone culture in the public sphere. Since 1997, we have invested in the city by creating special events inside Milano and boosting what the city is doing.
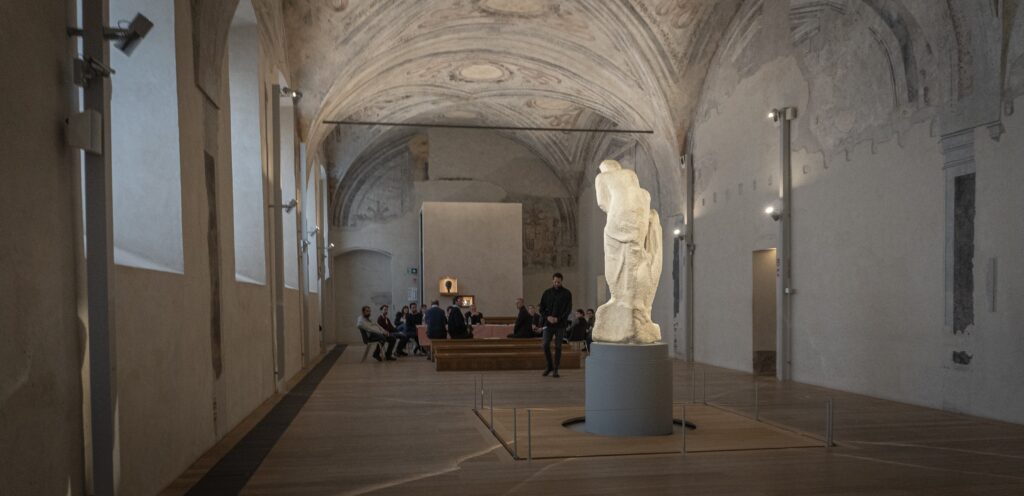
This year, we will see a special installation by Robert Wilson on Pietà Rondanini in Sforza Castle. Paolo Sorrentino, an amazing Oscar-winning director, will create a space about on the timeless waiting area. In addition, will be discussing heritage and designing a heritage space among the companies, emphasizing how valuable what companies are producing is and opening up new frontiers for them. There will be amazing speakers, designers, and directors talking and building up incredible things.
Since we are talking so much about design, what is your idea of good design?
Based on my approach, my family background, and also the fact that I studied and graduated in set design, I have worked in the theater field for many years. Therefore, for me, it’s a combination of all this culture and good design. It’s a 360-degree approach. The final product is the focus. Objects of design are about how they are built. They are about the people behind them. They are about how the people can live their lives with them. Is it more valuable while the time passes? How long is gonna last? For me, the best judge of design is time.
As Salone has forged new strategic alliances with the United States, China, and most lately with Saudi Arabia. Can we expect any plans for India maybe next year?
As we are here for the second time this year, it’s because, of course, there is an interesting design community here. Interior designers and architects are delivering and producing amazing projects to India with a very original local perspective, and Salone finds this extremely interesting. It’s also very interesting for the companies exhibiting at Salone to have the opportunity to interact with these people. Our furniture industry here in India is constantly evolving, so we are looking forward to having more exhibitors from this country, to have a real exchange, not just monodirectional, one-way communication. Furthermore, we are in touch with the embassy, the Italian Institute for culture, as well as the local press magazines, in order to understand how Salone can help and support the local community.
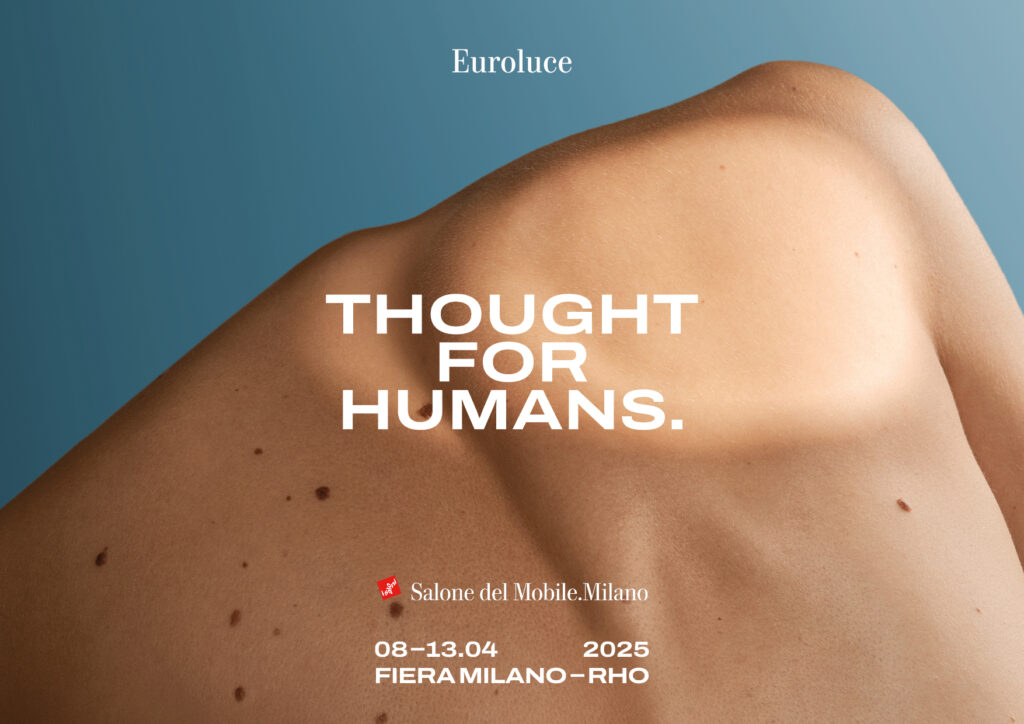
Your recent communication campaign ‘Thoughts for Humans’ fascinates me. Could you elaborate on it?
It is the first time that Salone does a campaign using the medium of photography. This has always been a graphic campaign since 62 years ago. We decided to use photography but put the focus on the human being in relation to objects and or light, since it is ultimately a human centric campaign. At the end, there is rage that has to deal with our skin. We sit on chairs. We lay on beds. The bed is where your children are conceived.
How could you define luxury? In your opinion, can luxury and sustainability coexist?
There is no question that real luxury is mandatory, it is sustainable, and it’s a great challenge right now, because most of the time, it’s misunderstood. Luxury comes from well-paid workers and responsibly sourced materials. Must be built to last for generations. Must respect the environment. The biggest challenge nowadays is the product to arrive in the market with the right price, and make sure the people understand what they’re paying for. I believe Salone and the press have a role to play today in making the public aware of what’s behind and what lies ahead. In fact, we don’t hesitate to spend 1000 euro on an iPhone or any technological device, and because technology has a very short life and we spend a lot on it. In one year, it expires, and very quickly, it becomes obsolete.So it’s a challenge to respect all the sustainable chain and arrive at the right price. There is also the challenge of explaining why that price is so high, and I think this is the real challenge with the food we see today, more and more understanding that maybe it is better to eat less, but to search for the right ingredients, etc. The approach for furniture and design should be quality over quantity definitely.
If something is timeless, then it must be a good design.
-Maria Porro, Present Salone del Mobile.Milano
I won’t ask how you balance your roles as the President of Salone and Marketing head of Porro, since I know women definitely can do anything. However, since you have been the first woman to take on the role as the president of Salone in 2020, which significant changes have you bought since your involvement?
My goal was not to bring change to Salone, but to allow the incredible team to understand that there is a way to do things differently. COVID was a shock, because Salone did not happen in 2020, and in 2021, I was to present the super ceremony, a new format, proving to the world that design can come back with a new approach again, bringing together all the design community in Milan with a new approach.
So we prove that there’s a design thinking that can be, can be applied to the construction building project of a fair. We try together, not this, not me, but it’s a big organization with many different people involved, to let Salone evolve, just as Salone has been doing since it was born, since it was originally a product fair for Italian companies and clients. So the way it reshaped itself, constantly facing challenges, crises, and the like, was incredible, and we’re doing the same now, together with companies, the press, and all our international partners.
What is the one best and one worst piece of advice you ever got in your life?
When I was a teenager, my father told me, “Don’t study architecture. I’m already an architect. Don’t work with me.”. It was probably both the worst and the best advice given to me by one person because it gave me the freedom to choose, let me find my own way. I studied set design. I worked in theater big events for a decade, but at the end, I went back to business entirely. However, at the end, I thought I was for the first question you asked. No, I was so attached to this world, so I came back, yes, I did that.
]]>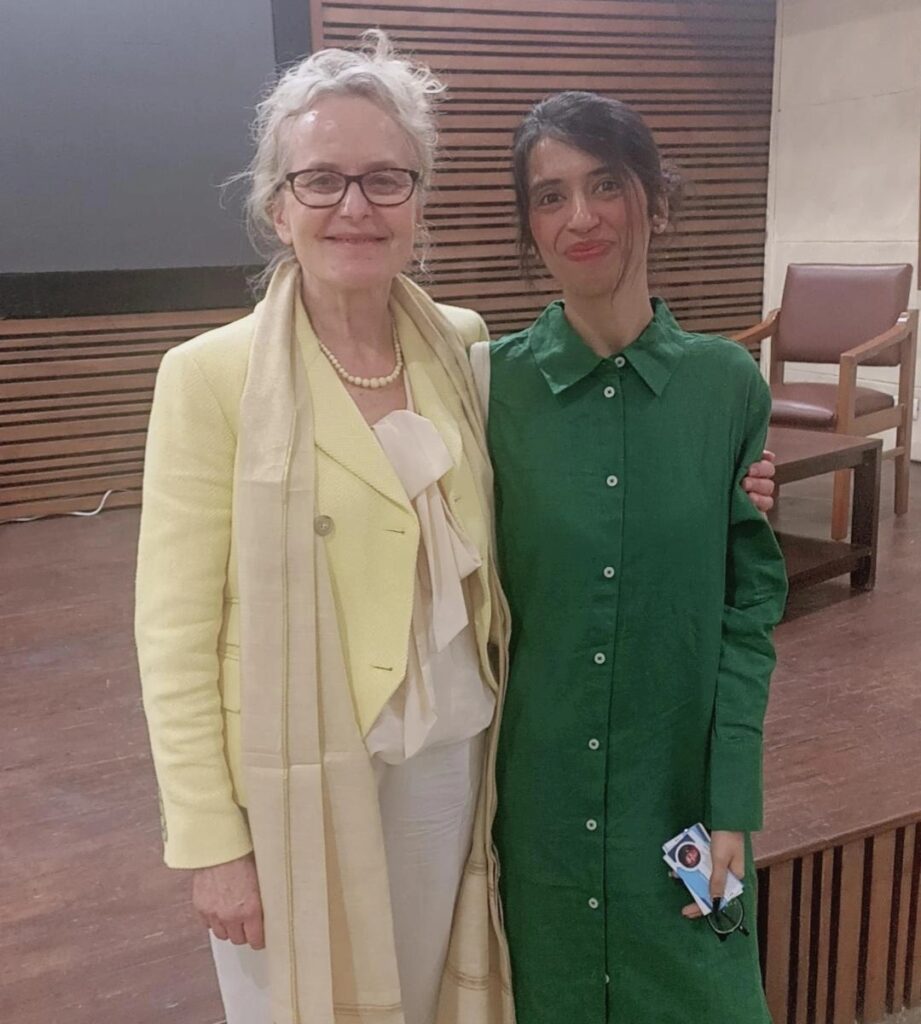
- To begin with, could you tell us about your early brush with art and sculptures? In what way did it inspire you to get started with?
Besides my father, who was a concert pianist and my mother also had a musical background, used to sing in choirs, and came from an artistic family, and I think her great-grandfather was an ironworker. I began taking ceramics classes when I was four, or drawing and painting classes for kids, likely because I had the genes for it.
Probably because I was always drawing a great deal and doing things, and now that my mom has died, and that my father has also passed away, but in the basement, they keep all my ceramics, all my drawings and paintings from when I was a kid. The idea that I would be an artist was probably what they thought I would become, or I thought that was, maybe, well, that’s also possible, and I also learned to play the cello. After I finished high school, I thought, “I will continue to play the cello, or do art.” I am fortunate that it happened.
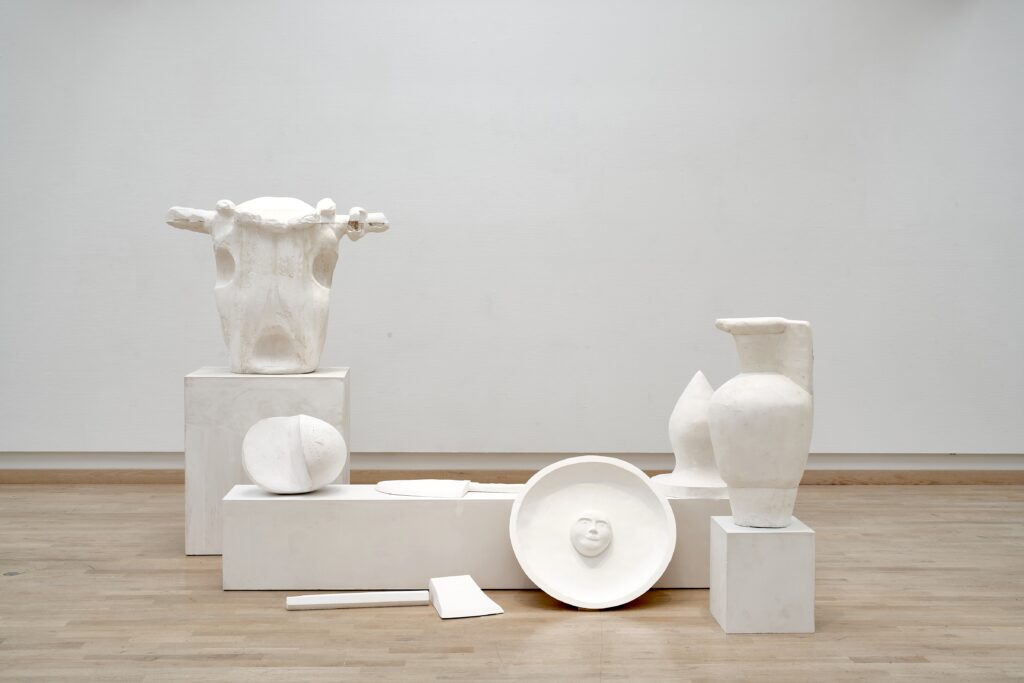
- I have noticed your love for staircases and doors along with symmetrical forms, and I was quite fascinated by your sculpture featuring doorways in the plan of Asmundur House? Could you tell us the story behind that particular piece?
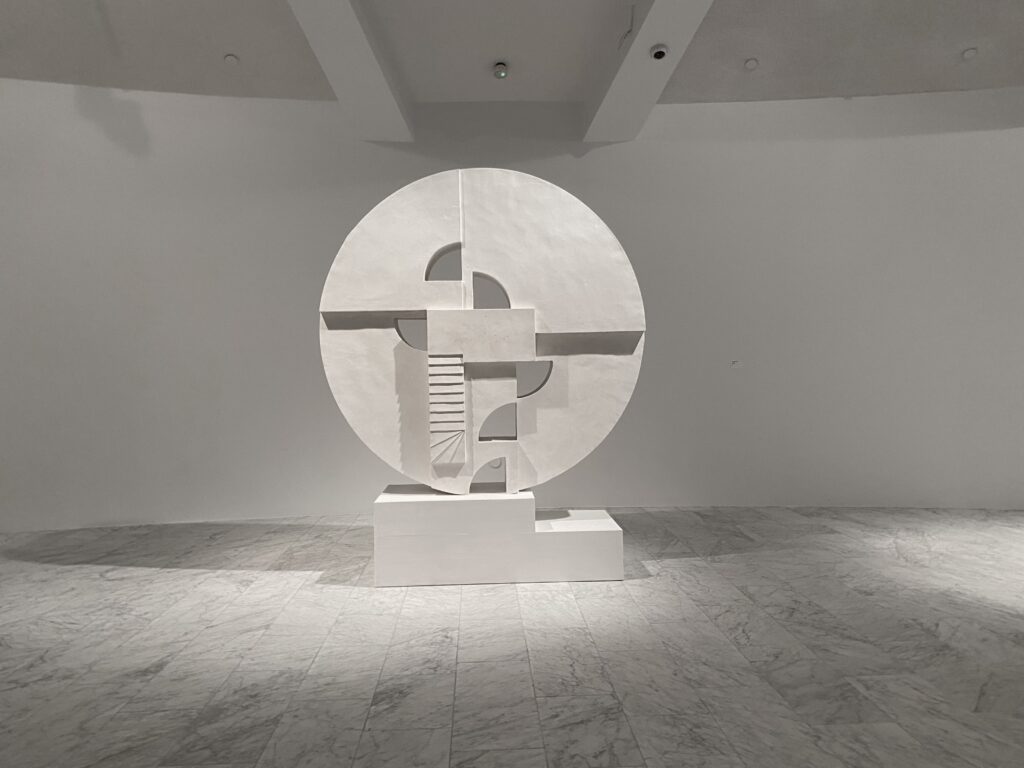
I was invited to exhibit at Asmundur Museum, which normally hosts one sculptor to display their work or make pieces related to that artist. He was, like, a modernist, very active, and built this home as his workplace around 1950 back when he was doing very well making these robust figures out of abstract iron.
Since I am not much into figures, bodies, faces, instead I am more into forms, and most of my works are symmetrical. Then the house came as my inspiration. As I was looking, I discovered his book. It was a book that was written about him after he died, or a few years ago, or whatever. As soon as I saw the circular plan, I immediately thought, this is where you are going to come down as there, this is what you are going to see. Also, I thought it was awesome to make the openings and the staircase up and everything.
- In my opinion, art always comes from within, influenced, in part, by the culture and history of the region you reside in, which itself further influences the architecture of that region. What influence has Icelandic culture had on your work?
It is difficult for me to say I have created the man-made landscape, but it has always played a significant role in some of my artwork, and within this context, I actually wanted to depict what you would see outside the many mountains on that scene, yeah, as a panorama in that direction. It all began with sculptures. I made all the mountains that I had in mind, the main mountains seen from Reykjavik, so I made the whole panorama throughout Reykjavik, and that seemed to work.
- Which materials do you use most often while sculpting? Would you like to highlight any particular piece from your latest collection?
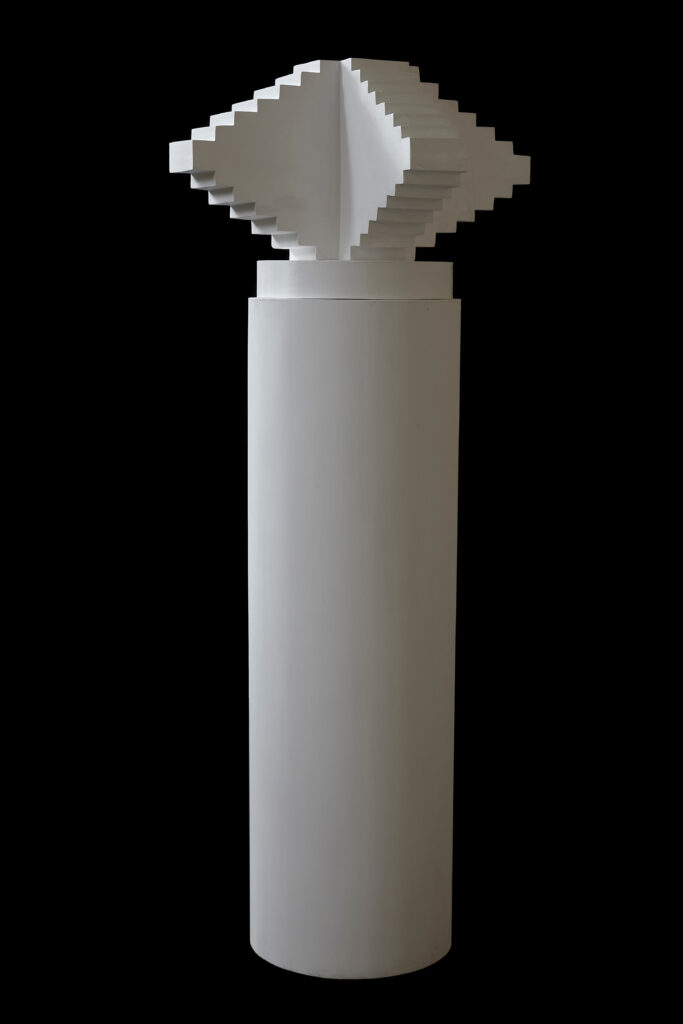
I have worked with clay a lot lately. To make things out of clay and make a mold out of plaster, and then cast them in plaster. It’s well, of course, I would like to, one day maybe make it out of marble or, you know, something like that. There aren’t many things like that in Iceland, and I don’t know if I am really good at sculpting, but what matters is that I am a good with clay and know well what I am doing.
]]>
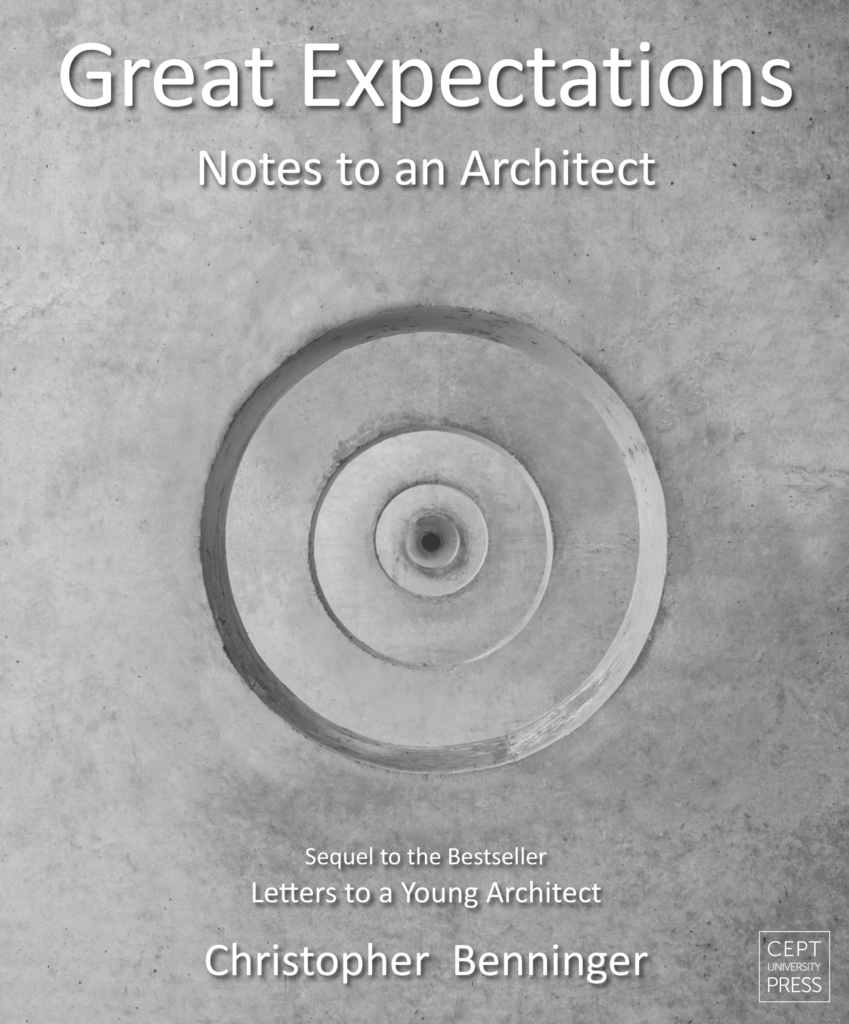
The book “Great Expectations-Notes to an Architect” is a legacy, a story that speaks to the experiences and learnings of architect Christopher Benninger. From his childhood days in Gainesville, when he discovered all the creativity everywhere around him and he became fascinated, he learned. A mention is made of the Ponce de Leon Hotel designed by Louis Comfort Tiffany which also happened to be the first electrified building in America with the man behind it being Thomas Edison.
It’s fascinating how a young boy looks at everything around him with curiosity. I love how he says, I was a traveller not a tourist. I can totally relate to that as whenever I travel, I try to blend in, stay there for a period of time, and not just be a tourist. Seeing his experience become an autobiography is so wonderful.
In addition, he discusses how various architects have come to India to plant their seeds while young Indian architects are going to America and Europe when their own court has so much potential to develop. His belief is that the architects of today and tomorrow are uniquely positioned to better the world, and he holds great expectations for us all.
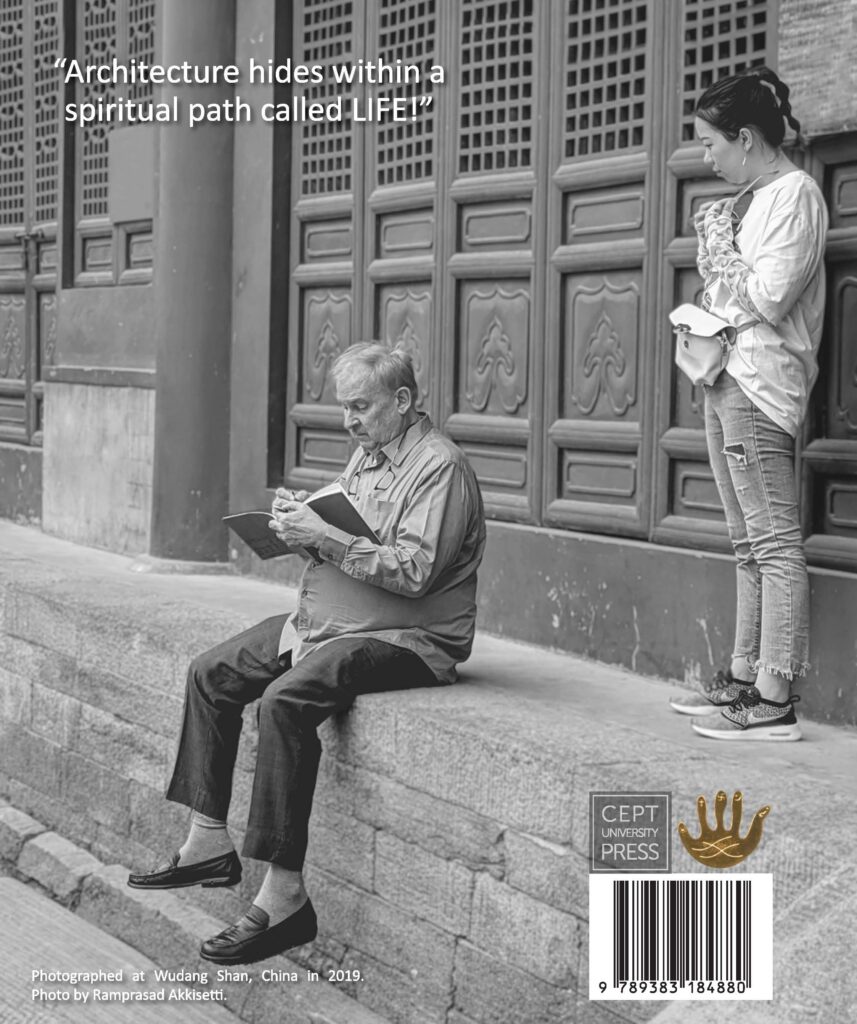
Great expectations drive the realization called architecture. Great expectations drive our spiritual search. Great expectations ignite our passions and drive us to hard work. Somewhere within this search is where architecture dwells. Architecture hides within a spiritual path called life.
-Ar.Christopher Benninger
This book is a journey of a true architect, the people he met, the influences they had on him and perhaps that is what made him what he was. A beautifully curated series of four chapters chronicles Ar. Christopher’s life in which architecture wasn’t showcased as just his occupation but an avenue to spirituality. I, Ar. Kritika Juneja would personally recommend every architect and student to read it, to be inspired by it, and find one’s own path to spirituality based on his inspirations. In addition, I would like to take the opportunity to express my gratitude to Mr. Ramprasad Akkisetti for giving me this wonderful opportunity to review this book.
Reviewed By:- Ar.Kritika Juneja
]]>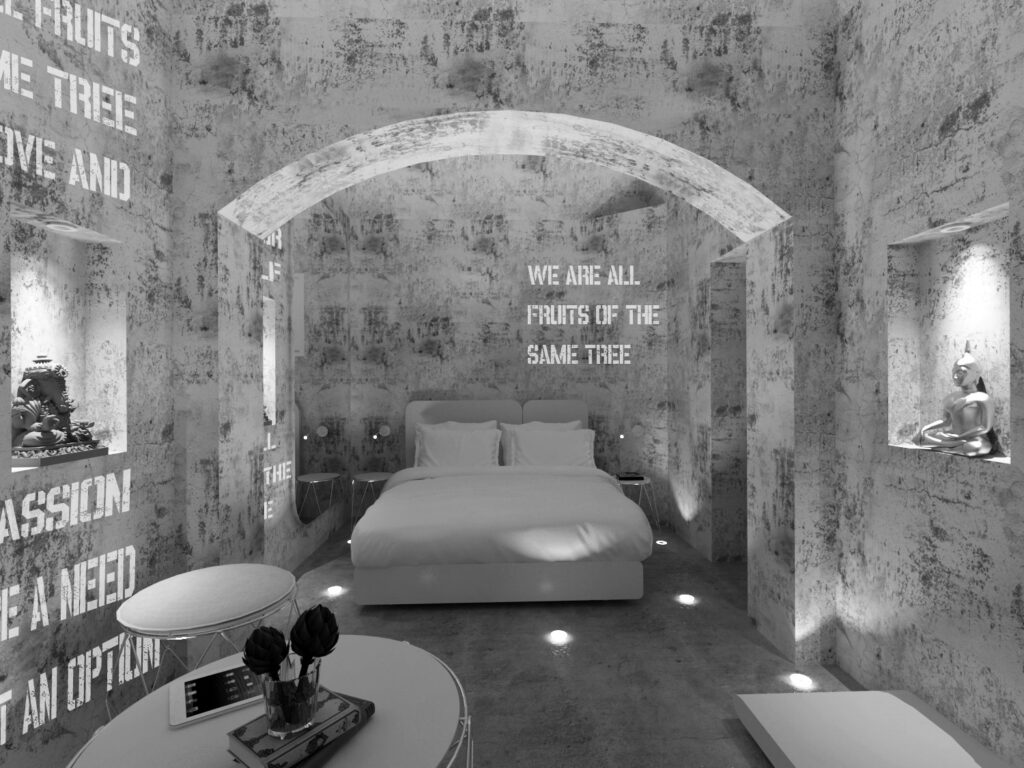
Conceptual Render by Simone Micheli Architectural Hero
A four-day workshop was organised for Cindrebay School of Design allowing the students to “walk through the front door” of Simone Micheli Architectural Hero, founded by Architect Simone Micheli and Roberta Colla.
The workshop focused on renovating and redesigning a historic Haveli in Mandawa, Rajasthan. The Haveli belong to the esteemed Italian client, Gabriela, who wanted to integrate traditional architecture with modern luxury, specifically using Noken products from the Porcelanosa Group.
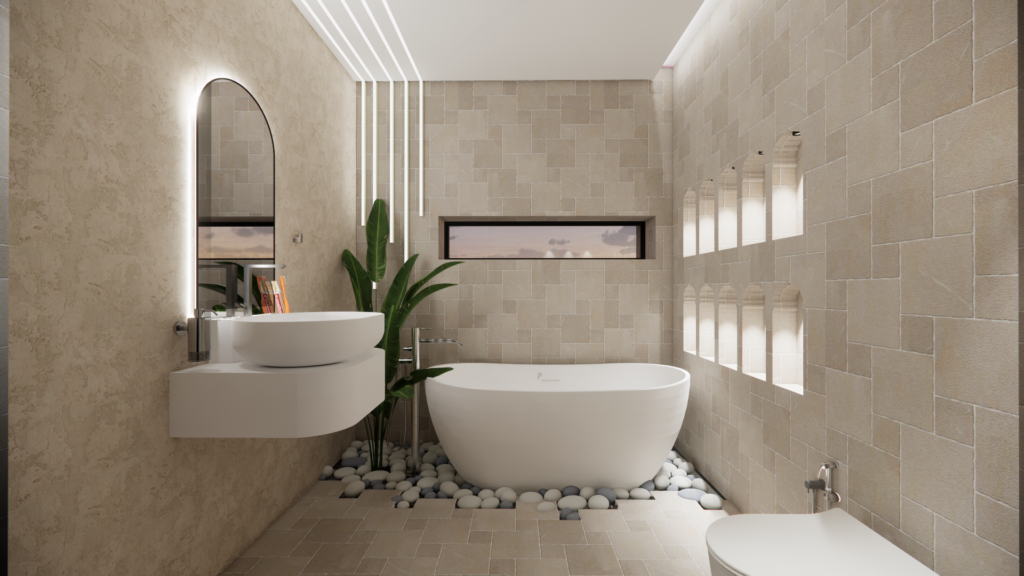
Conceptual Render by the winning entry of Group No.1, Lunette Hotel
The aim was to conceptualise and design a bathroom space within a historic Haveli using Noken products. In addition, it should develop a comprehensive brand identity for the Haveli, including a logo and merchandising items. Each group of students had to prepare and present a detailed and engaging presentation showcasing the design proposal they developed.
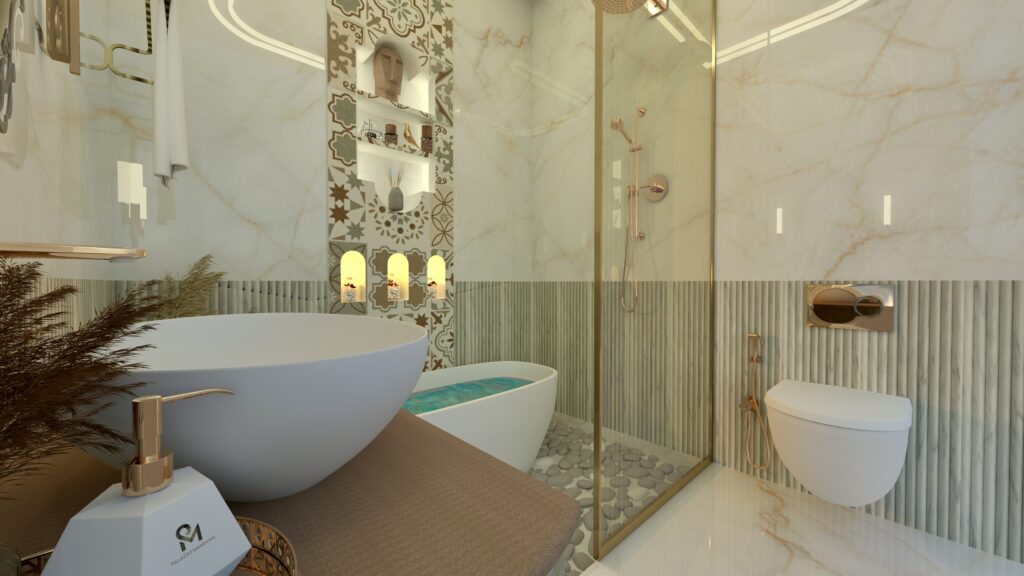
Conceptual Render by the winning entry of Group No.5, Palazzo Mandawa
Among the jury members were Ar.Simone Micheli, Roberta Colla, Founders Simone Micheli Architectural Hero, Gabriela Strazzeri, the client, Ar. Kritika Juneja, Editor and Architect, and Adelino Martinez, CEO of Noken Porcelanosa Bathrooms.
The students were tasked with conceptualizing and designing a bathroom space by integrating Noken products into a historical Haveli Mandawa. The outcomes were no less than amazing…
Ar.Kritika Juneja
Thereby, using the guidelines, students developed a design and communication project with an eye towards process. Among the other winning entries were Lunette Hotel, Group No.1, and Palazzo Mandawa, Group No.5, which were credited with clean, chic, minimalistic, and sophisticated aesthetics, developed by their respective groups of students.
]]>
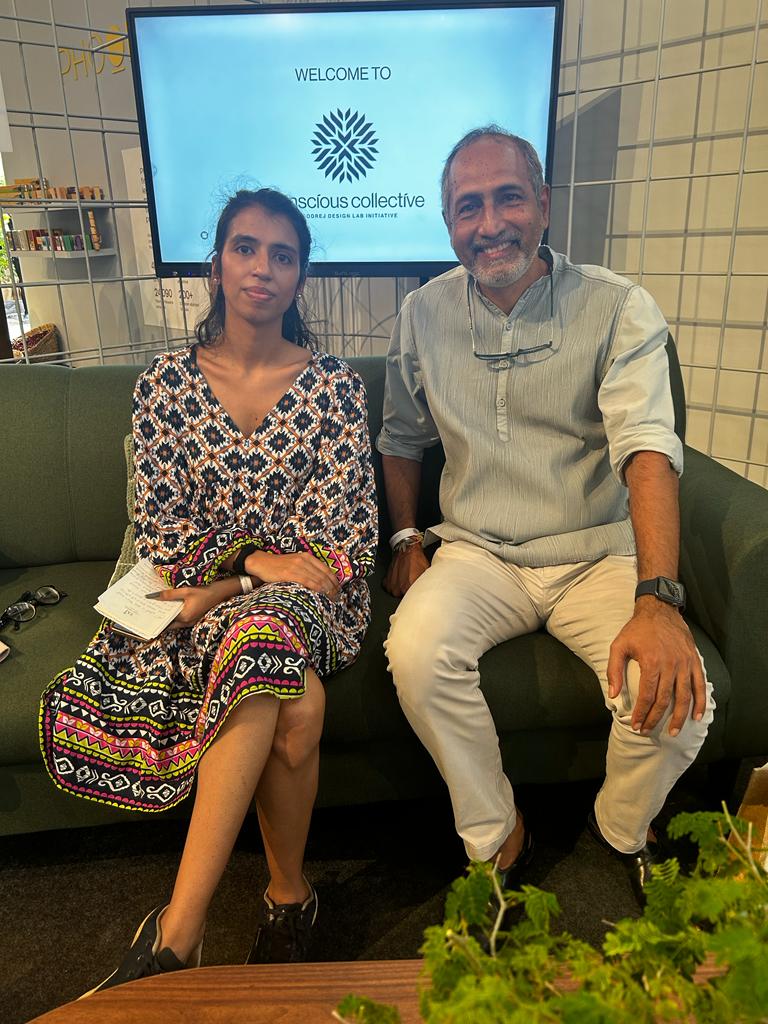
Ciao Everyone! Ahh, slowly but steadily we are bringing out our pending episodes of Tete-a-Tete talks. We are pleased to welcome Ar. Rahul Kadri, Partner and Principal IMK Architects, for our next episode of Tete-a-Tete series powered by ArchValor in collaboration with Conscious Collective, an initiative by Godrej Design Lab and hosted by none other than Ar. Kritika Juneja. Rahul Kadri is a Partner & Principal Architect at IMK Architects, an architecture and urban design practice founded in 1957 with offices in Mumbai and Bengaluru. In his formative years, Rahul Kadri explored the forests of the Kumaon Himalayas while studying at Sherwood College, Nainital. A graduate of the Academy of Architecture, Mumbai, he earned a master’s degree in urban planning from the University of Michigan, Ann Arbor (1988).
(1) First of all, thank you for having this interview with us. So, to begin with, could you tell us about your early brush with architecture, how has your background influenced your journey with IMK Architects so far?
Having spent five years in boarding school in Nainital as a child, I have always loved nature and spent most of my time outside the classroom roaming the forests and the foothills of the Himalayas. I often wandered the forest in those early years. Just how much I loved it and how much it inspired me as an architect to make places that are beautiful and embedded in nature at the same time. And looking back, I think that’s where it all started.
(2) During this age of profit and productivity, we have overlooked the importance of human emotions, and the positive health effects that comes with nature by building concrete structures all around us the what you said. So how do you think that we should rebuild the relationship between architecture, nature and cities?
Well, let’s say it’s a school, the question we always ask before any development. How will the students in this school be happier? In what ways will they learn more naturally? When people are happy, they are more open, they can learn more. We then brainstorm with clients on what features people will really love over here. Typically, nature is always a part of that. The climate is always a part of nature, trees are always a part of nature, cross ventilation is always a part of nature. Hearing good sounds comes in so birds come in.
As with a developer, we usually want to cap the profit. How much money will you be happy with? Because it should not be endless? What if we satisfy your goal, then will you let us focus on what we have customers actually want? In other words, it’s usually their perception of what customers expect. So, we ask them what will make their day-to-day customers love? Then, by the end of it, everything starts to make sense when we talk about the happiness, the force, that we hope to bring people through this project.
It’s the question one asks that determines the answer.
Ar.Rahul Kadri
(3)Do you believe in spiritualism? What is your idea of spiritualism? And if yes, then how does it reflect in your buildings and the work you do?
It is my belief that there is no God. I am an atheist. I am open to the idea that there is a universe, a consciousness that we are all a part of.
However, I’m a simple person who just wants to live a happy life. I know that doing good makes me the happiest. I meditate because I want peace for myself. So, it’s all about making myself and others happy.
(4)What is one best and one worst piece of advice you ever got in life?
Well, it’s my mom who gave me the best advice. She usually said “Do not be overconfident that you are very good. Just be humble. The worst piece of advice I got was not to marry my wife, which I did. I went against all odds, and I am very happy I did.
]]>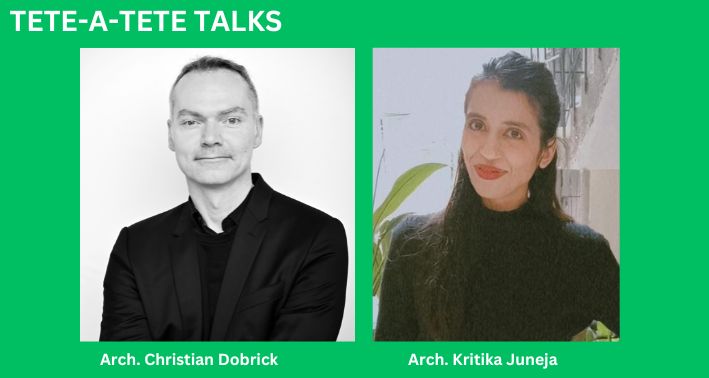
Ciao Everyone! We are pleased to welcome Ar. Christian Dobrick for our next episode of Tete-a-Tete series powered by ArchValor in collaboration with Conscious Collective, an initiative by Godrej Design Lab and hosted by none other than Ar. Kritika Juneja. Christian Dobrick is a Partner at West 8, and with over 25 years of complex landscape design experience has led a large number of international and interdisciplinary projects. His management of winning competitions, exhibitions and completed designs in China from 2011 on-wards has been the foundation of the Asian portfolio of West 8.
KJ:-First of all, thank you so much for having this interview with us. To begin with, could you tell us about your early brush with landscape architecture? How has your background influenced your journey so far with West 8?
CD:- I think I’ve always been testing or having trial and error with landscape. Growing up, whenever I saw a beautiful plant, I would dig them up and I was lucky enough that my mother would let me bring it into our garden and experiment. This background inspired my further study landscape architecture. When I started studying in Germany, at that time, the profession of Landscape Architecture was very limited in scope and less interdisciplinary. As a result, I moved to the Netherlands, where I found an environment where landscape architecture, urban design, and architecture collaborated across all levels of the process.
KJ:- What is the genesis of the name West 8, how it came up?
CD:- In the Netherlands, the force of the wind is named both in direction and in strength. Strength eight is a strong wind, but it doesn’t cause destruction — rather it alerts people that there could be a land-shaping storm. Naturally, there is a long tradition of safeguarding the coast, and, when the wind gets to West 8, those who are in charge of protecting the dikes will be called into action. In this way, we want to create landscape architecture that makes people alert: we are not about destroying, but rather – West 8 is about building with nature.
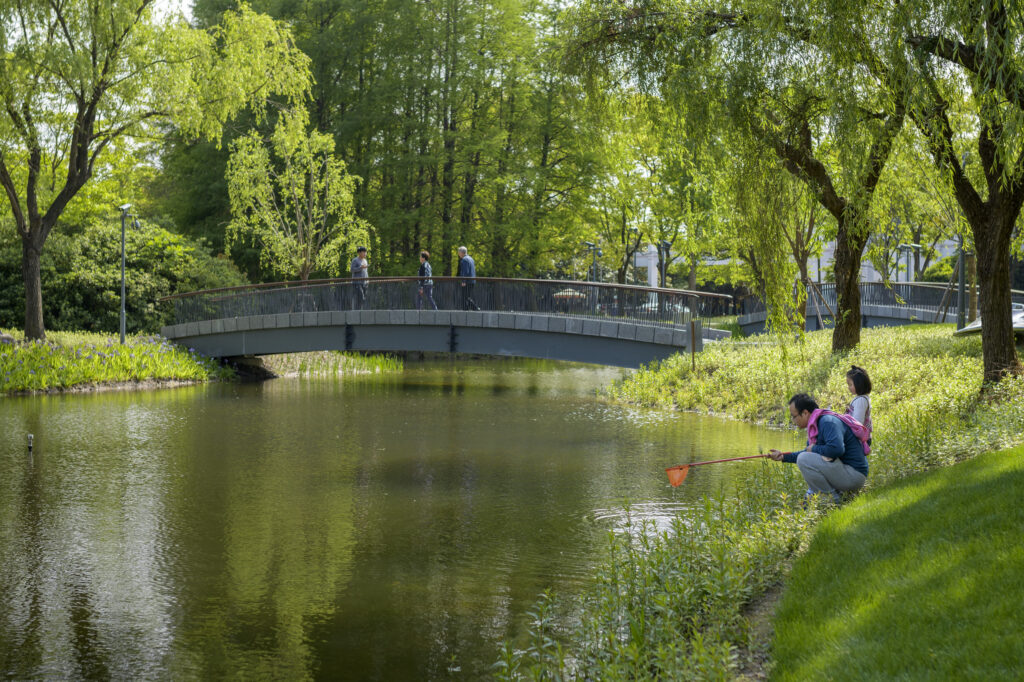
KJ:-During this age of profit and productivity, we sometimes overlook the importance of human emotions and the positive health effects that come with nature by building these concrete structures around us. So how do you think that we should rebuild this relationship between architecture needs to end the cities?
CD:- The more I learn about India, the more I discover we need to regain a lot of the past wisdom and knowledge. There is a wealth of historical and cultural traditions, but the overarching way that people relate to and respond with nature is unilateral. Furthermore, it is the logic of the family, the logic of the community, the logic of the village, and the logic of the city, lots of varied traditions that are being lost to time and for example, when raising children, you need this supportive infrastructure to do so. Through research and speaking with a broad range of people, we start a basis for designing beloved spaces that respond both to nature and the people who use them.
We notice that the process of architecture can take precedence over landscape – where the outside space is seen as an add-on or filler at the end of the design. Our approach is different. We believe it is important that, on a larger and multidisciplinary scale, we start with thinking about the logic of a site’s broader needs: from the way the landscape and nature interact to how the human being feels and needs from the space. This systemic logic is a key aspect of what we do, and reflects on how the infrastructure and architecture interweave into our work, where people are re-centred as the primary agent in the narrative.
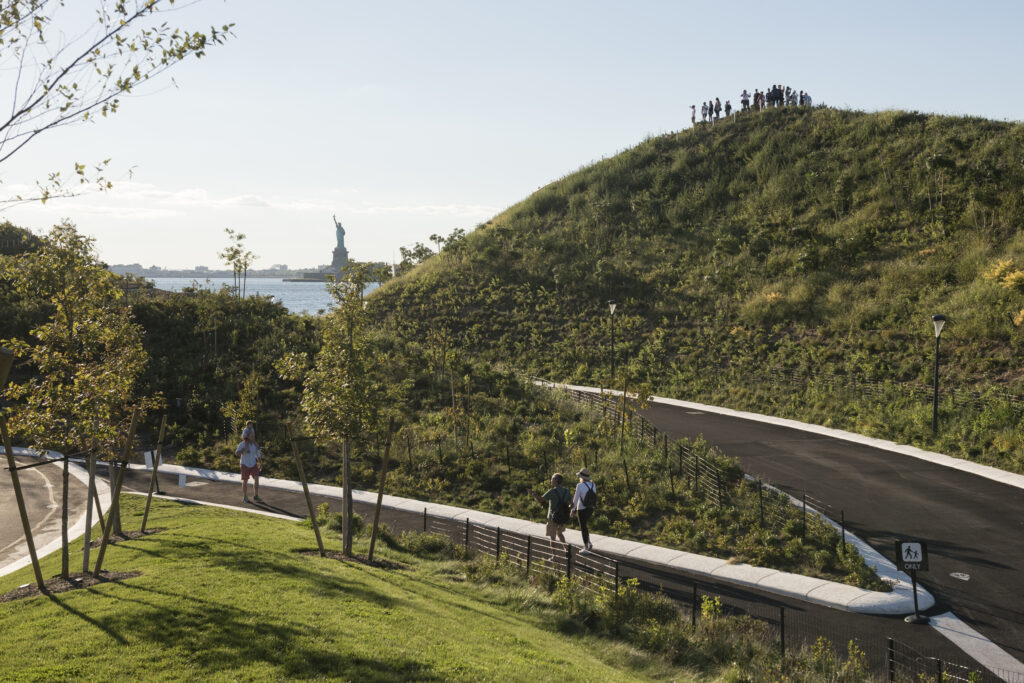
KJ:-What is your definition of luxury? Do you think that luxury and sustainability can coexist?
CD:- Indeed, one of my own personal luxuries is our edible garden at our family home. As a garden itself, it might seem unstructured, but almost all the plants in it can be eaten or used as a herbal tea. This ‘luxury’ allows our children to witness and understand the process of growth – from blossom to fruit, vegetable, or root. They can harvest and enjoy them, providing a personal connection with nature through nurturing and experimentation. In many ways, I still do trial and error in the garden. I try new species, I try plant something from abroad to test how it works in our changing climate and also how it performs the kitchen. My twins are my toughest critics, unafraid to tell me, “oh, I like this” or “I don’t like that”, too sour, too sweet, or just right. In so many ways, inviting them to have this connection with nature has been one of the greatest luxuries.
I believe that we are reflected in everything we do because of what we are from within.
Ar. Christian Dobrick
KJ:-Could you tell me about any of your latest projects?
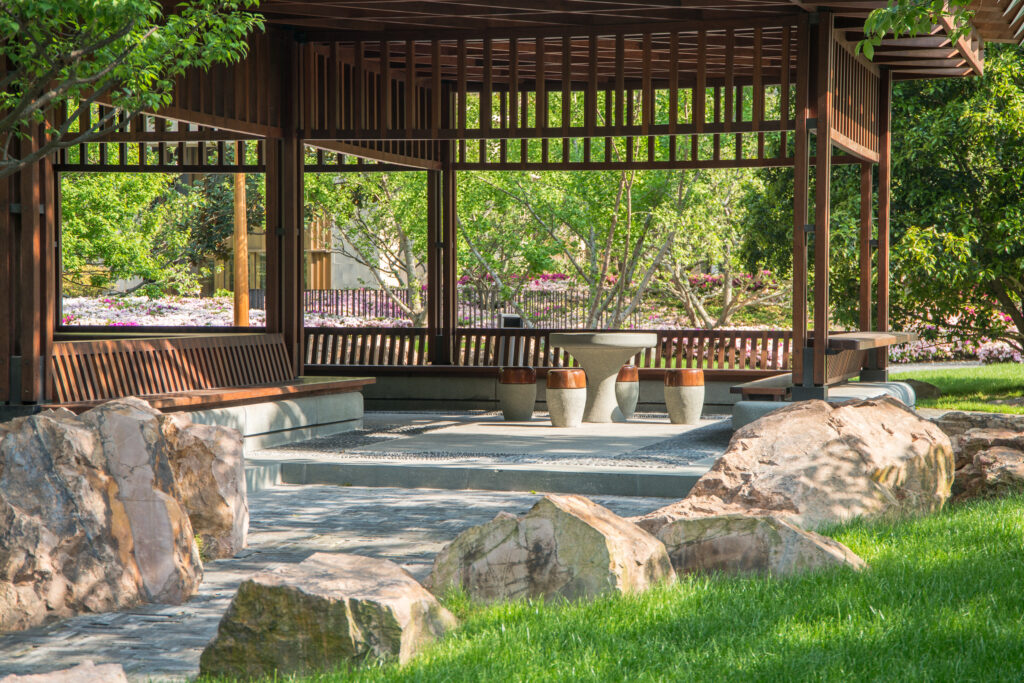
CD:- Our most recent site visit was to the biodiversity park in Chennai. It was beautiful to be back there and explore the vast biodiversity of the site and attend a kick-off meeting with the Additional Chief Secretary, Department of Environment, Climate Change, and Forests, Supriya Sahu. Our concept for the design is to incorporate and refer culturally to Ainthinai, the five regions of the Tamil Nadu landscapes, embedding and showcasing the rich diversity present in the region. Our team are fascinated by local botany and working with both soil and monsoon conditions, as well as poetics and narrative. Working in such a diverse cultural environment is always a wonderful opportunity and, as we come from abroad, we are excited to learn. We are partnering with a collective of local teams to incorporate their knowledge, and to produce a plan that brings the idea of a ‘Botanical Garden’ to a contemporary, accessible, and future-proof level.
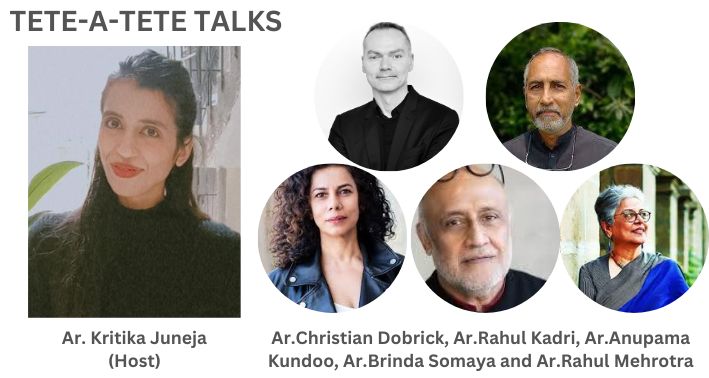
As part of this three-day event, ArchValor had the privilege of interviewing creative visionaries such as Rahul Kadri,Prncipal Architect IMK Architects, Christian Dobrick, Partner West 8, Rahul Mehrotra, Founder RMA Architects, Anupama Kundoo,Founder Anupama Kundoo Architects and Brinda Somaya, Somaya and Kalappa Consultants.
The meticulously curated design-led event featured 30+ artists and collaborators held at a 75-year-old factory on the Godrej & Boyce Vikhroli campus. In an effort to help reimagine a greener and more sustainable future and serve as ambassadors for a greener and more sustainable planet for future generations, creative minds from across industries came together. Moreover, Conscious Collective featured the premier of a new film called The Last Frontier: An Ode to the Resilient Mangroves. Directed by leading environmental filmmaker Rohit Varma and Sara, the immersive feature shot showcased on film not only reveals in incredible detail, the beauty of this unique ecosystem but also brings to the forefront the real challenges facing this invaluable Blue Carbon eco-system.
As an organization that has always been in the forefront of partnering with academia to build a more self-reliant nation, Godrej & Boyce has collaborated with students once more to present unique installations that showcase the need for immediate action against climate through the lens of students. The Design Village College and ISDI School of Innovation and Design students have created unique installations that provoke conversations around interconnectedness, well-being and climate change.

Further renowned artists like Sajid Wajid Sheikh and Asim Sheikh presented their art that are based on conscious communities, materials and the future. Conscious Collective featured diverse installations, masterclasses, workshops, sound therapy sessions, nature trails for kids as well as musical and culinary experiences and promises to be a pathway to a more conscious future. Watch out for all the interactions with each architect, and don’t forget to keep an eye out next year!
]]>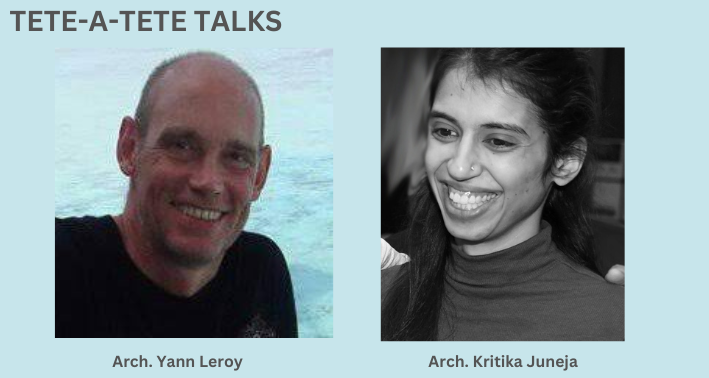
Ciao Everyone! We are pleased to welcome Ar. Yann Leroy for our next episode of Tete-a-Tete series powered by ArchValor and hosted by none other than Ar. Kritika Juneja. Yann Leroy is an architect, planner, and consulting hospitality specialist. He helms Studio Aria, Bangkok and Yann Leroy Architects, New York and has designed some of the most notable projects worldwide like Sofitel New York, St. Regis Bangkok, Westin Beijing, National Stock Exchange Jakarta. His firm was recently taken over by a leading 4 decade old Indian architectural firm Access Architects.
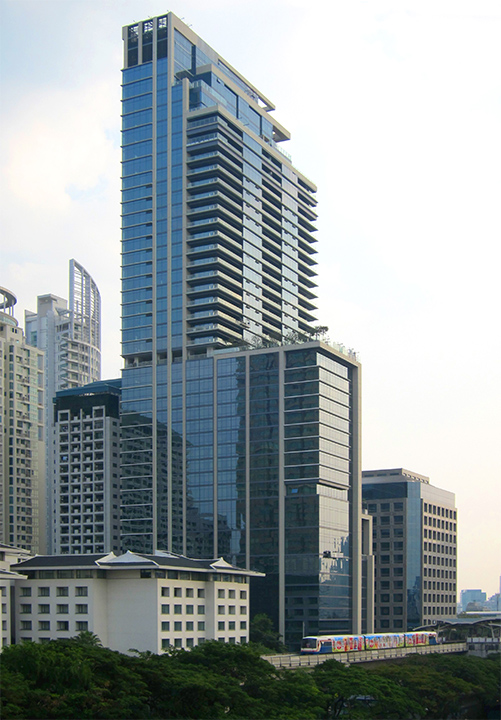
KJ:-So, to begin with, could you tell us about your early brush with architecture? How has your background and upbringing influenced your design principles? How this merger with Access Architects and Mr. Jay Shah has leveraged your growth?
YL:-Since my grandfather was already an architect, I had a brush with architecture very early in my life. Just before World War Two, I had to leave France to go to Cambodia in Vietnam. Later on, when the Americans started bombing, it felt it was time to go back to France. I met my grandfather for the first time outside the kitchen explaining to me that I would never become an architect. However, I’m quite happy this happened to me.
Architecture has always played a big role in my family. Paris, where I grew up, has a very unique architectural style. At about the same height, everything has the same style. This has always been a part of the way I think, so it has always been very dear to me. Drawing has always been a passion of mine. While I am not sure if this merger with Access Architects leveraged my vision but it definitely brings out a lot of positive energy. When I am in Mumbai and we work together, it’s great, I get a lot of positive energy and eventually it brings out the best designs.
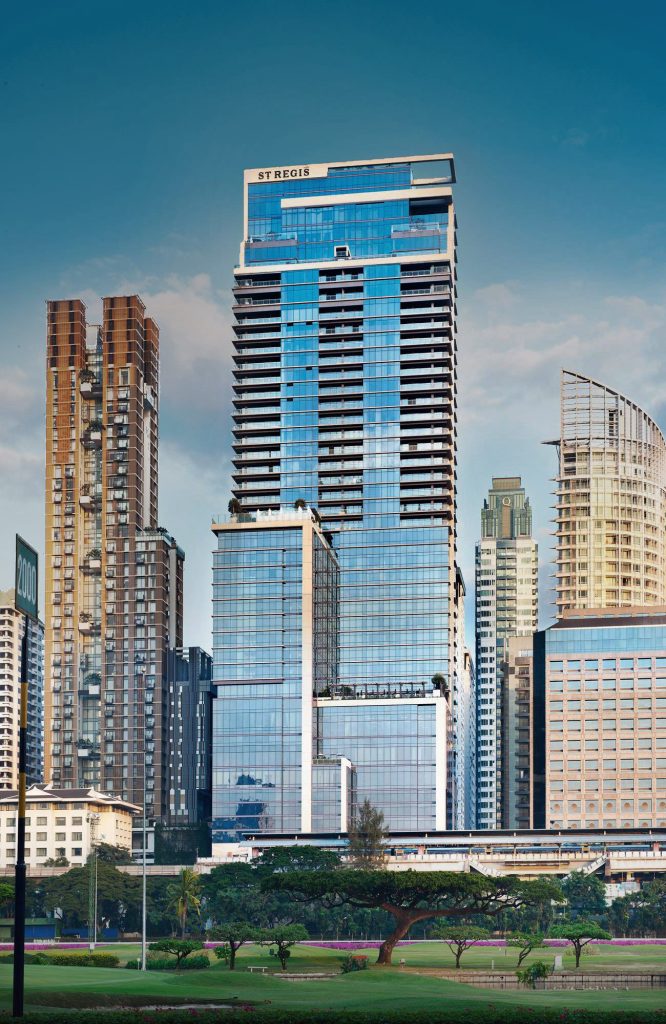
KJ:-What is your idea of good design?
YL:-This is a really good question. As a good question appears to be simple, so does a good design. When in fact, is full of different dimensions. So, what is good design, for instance, graphic cathedral is good design, it talks about architecture, about verticality, about life, about gravity and sometimes it just simply talks about the fascination of people for heaven.
It is difficult to make a good factory because the function assumption of a factory is so narrow that not many things can be done whereas a hotel is a place where people get married. There will be images, almost a living room, and a lot of other things which makes it interesting.
KJ:-It seems as though you have a lot of hospitality projects under your belt, what drives your choice of projects? In what ways do you think we can improve the current scenario of the hospitality industry?
YL:-The hospitality industry is about people who love hospitality and most of them do it because they want to be rich. I thought it was pretty cool that I didn’t end up doing factories as people asked me about it. But as I delved deeper into the world of hospitality, I came to appreciate the unique charm of hotels. It wasn’t just about making money, but creating a welcoming atmosphere for guests. When we started to renovate one of the first hotels in New York, I realised that these hotels also played a significant role in history. Several things are happening, not just personal matters, mysterious gangster meetings in the evening or political meetings which fascinated me more towards hotels.
Architecture has always played a big role in my family. Paris, where I grew up, has a very unique architectural style. At about the same height, everything has the same style. This has always been a part of the way I think, so it has always been very dear to me. Drawing has always been a passion of mine. While I am not sure if this merger with Access Architects leveraged my vision but it definitely brings out a lot of positive energy. When I am in Mumbai and we work together, it’s great, I get a lot of positive energy and eventually it brings out the best designs.
KJ:-What has been the driving concept behind Cha Am Hotel and Resort Thailand?
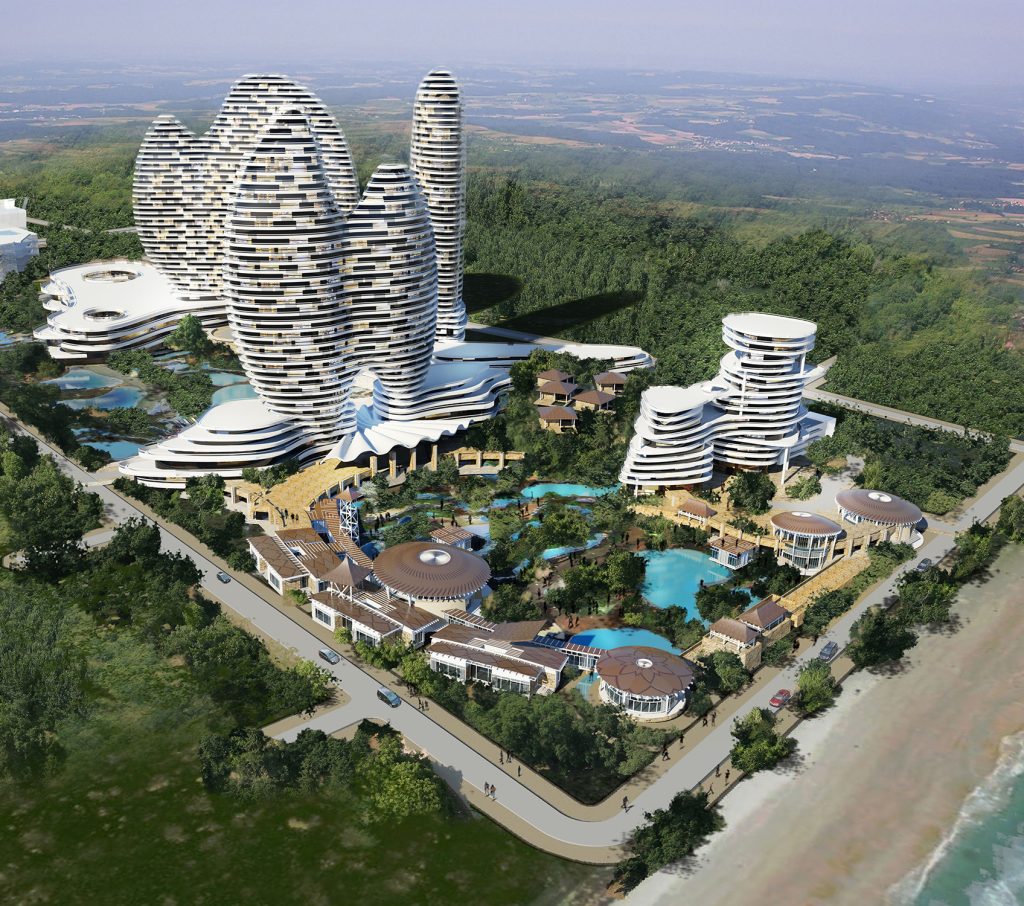
YL:-It is, therefore, my intention to tell stories in particular for these kinds of properties. I would like to tell a particular story of a Cha Am Hotel and Resort, which is actually some kind of coral formation. Those colonies seem to hold a different part of life, creating an organic shade that still has some sort of internal structure.
Cha Am is a popular family destination facing the gulf of Thailand. Our client owns a very large property facing the beach. The center piece of the development is a 550 bedrooms family hotel standing between a waterpark open to the public and the extensive hotel themed pool fronting the beach. With a minimum size of 300 m2, these sea facing duplex units offer stunning views to the east. Located behind the hotel, another large condominium development features over 1,200 residential units.
KJ:-How could you define luxury? In your opinion, can luxury and sustainability coexist?
YL:-One of the problems with sustainability is the scale of the hospitality industry. For instance, you can think of the old colonial hotels, like The Oriental in Bangkok. It was like the end of the line for a month-long trip to get from Paris or London to Bangkok. Another crazy thing was when my grandfather was going to Vietnam, he would get on a boat with him and it would take a month to get there. It was actually a time when the French and English drank a great deal of Scotch because as a remedy to any local diseases.
Today, I see a lot of five-star hotels talking about low-emission properties in Tibet. However, if you take a closer look, it becomes a bit more difficult because, by definition, a five-star hotel is going to have a lot of people servicing its rooms, as well as not just the building but also its people and these people will need services also. Perhaps my grandfather would have been able to have that kind of discipline, today everyone needs quick services and cannot not live without air conditioning. Hence, the question is, can we have all those luxuries and still be respectful of our environment.
I would like to preach to people, maybe they should learn to live a little more simply.
Ar. Yann Leroy
KJ:-As a globalized language thrives, resulting in somewhat homogeneous projects, different cultures bring their own traditions and aesthetic preferences along. Based on your experience working and building hotels in Thailand, China, India, Japan, Vietnam, Dubai, Mauritius, what role do you think culture, tradition, and regional context play in the design process?
YL:-For me, it’s very important. If I’m getting in a plane to go somewhere with all that entails with CO2 emissions. I can just tell you if I go into Nigeria that looks like a store or some kind of international thing, so I need to have a sample that’s not where you are.
Whenever I think about these places, I think about the places where there was never much civilization. Although we live in a more homogeneous world as if we were in a shopping center, there are still places where one can use what’s left to evoke memories even in places where civilization has been completely destroyed, but generally we live in a more homogeneous world. You go to the same brands, selling the same thing at almost the same price. Whenever I can, I try to either celebrate the scenery or evoke a little bit of heritage in hotels I work in.
]]>Among the jury were Ar.Yatin Pandya, Founder FOOTPRINTS E.A.R.T.H, Ar.Kalapei Buchh, Founder SFUURRNA Akrriitt, Ar.Surinder Bahga, Founder Saakaar Foundation, Ar.Aradhana Jindal, Principal of MM School Of Architecture, and Ar.Kritika Juneja, Founder Arch Valor. In the student category, Kelvin Chan, Hongkong, won the honor, while Ar.Vishnu K. Suresh won the honor in the professional category.
Life is all about the stories we hear and the stories we tell. What’s different is how we tell them.
–Ar.Kritika Juneja
Let’s first walk through the enchanting story The QR-Clip by Kelvin Chan.
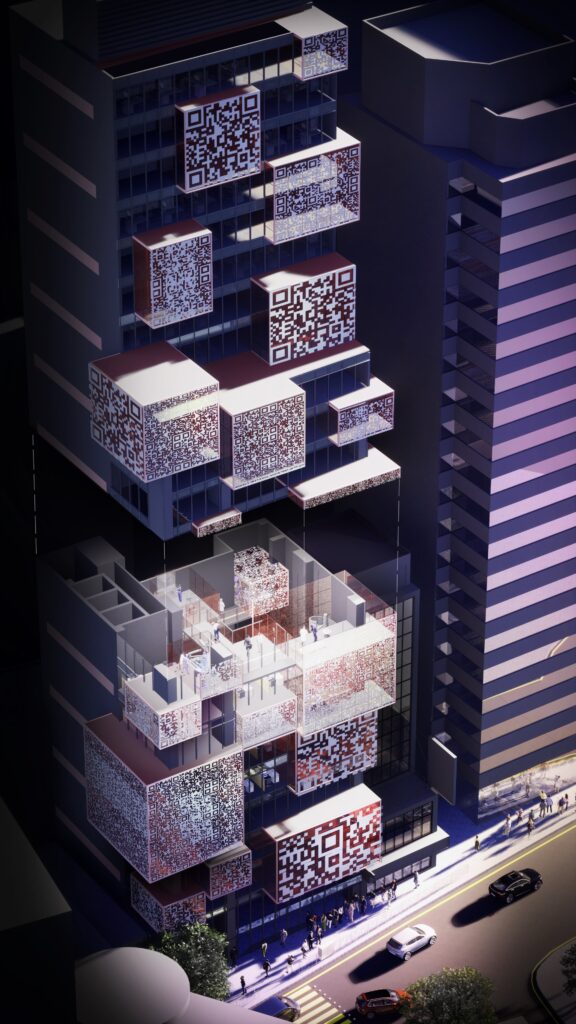
It’s 2024, 5 years since the pandemic.
For the government to keep track of financial activities at the start of the pandemic, a strategy center was constructed in 2020 in Central, HK. And now that the pandemic has receded, its focus has shifted to another project – the QR-clip.
This clip, invented to boost productivity, requires implantation in the cerebral cortex. It had been greatly supported by the government as one of the top inventions derived from the pandemic. Yet with rumors that the clip would reduce the lifespan and its surveillance potential by 10 years, hence many citizens were hesitant.
Mr. Baker, 40, has worked for the government for almost 20 years and leads a modest life. He was assigned here 3 years ago, currently helping to assess Hong Kong’s post-pandemic economy. The QR-clip also raised doubts in his mind.
Government officials became the first group to test for the clip’s accreditation. A conference room was set up as the project base. The room was known as “the QR-clip Office” with a QR code that appeared on its door. Nobody was sure what is in the room, but Mr. Baker and his colleagues were not allowed to enter without implanting the QR-clip.
Since then, a group of officers has been constantly entering the building. Twice a week they gathered in those rooms. Mr. Baker once put his ear close to the room – confidential, silent meetings were conducted. In just 2 weeks, a similar QR code was allocated to another room.
Certain portions of the building, including the library, and the pantries, have been renovated in following months. Mr. Baker was thrilled to see the old building get varnished, but he quickly got disappointed. Upon completion, QR-codes were added to every single door. “Rooms of the Privileged”, Mr. Baker sighed. For the first time he considered implanting the clip, but he immediately rejected that.
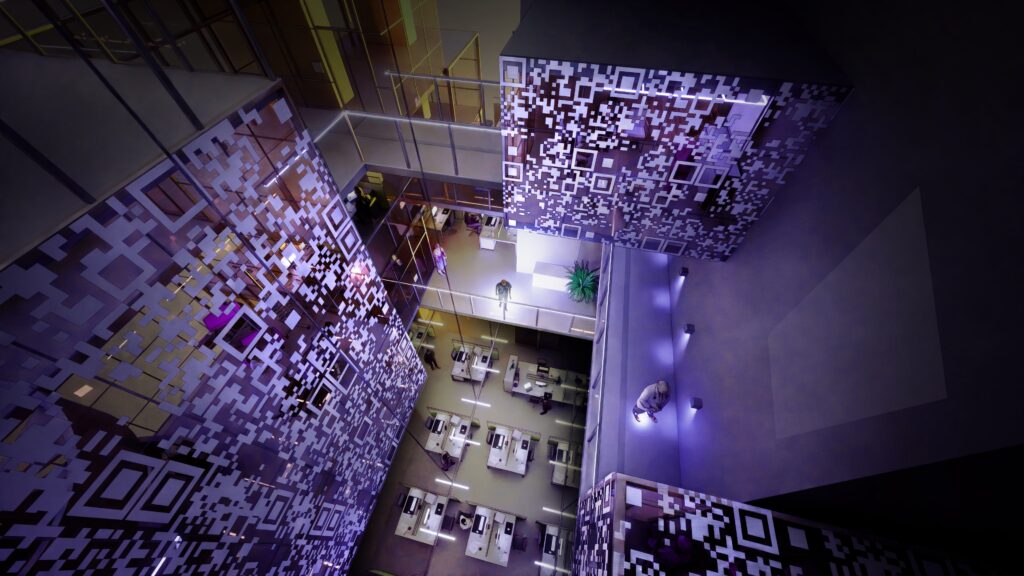
Half a year came by and it was obvious that the colleagues with the clips were dominant. A lift in the office has been reserved for the clipped colleagues, and nearly half of the building area has been QR-coded. The building had gradually been divided in two – the original vs the expanding new portion. Despite thriving rumors, internally more and more members had clipped, and each morning a long queue gathers in the lobby waiting for the reserved lift.
It’s been a year since the first room appeared. Mr. Baker, still holding doubt about the clip, gradually found himself isolated. With over two-thirds of the officers clipped, news spread about tightening the access of the remaining. Till now 2 out of 3 lifts have converted, with most lavatories QR-coded. The remaining lift only reaches 5F, inaccessible to the only non-QR-coded toilet on the top floor. With the difficulties and tightened policies, Mr. Baker no longer had a choice. A surgery room had also been included for officers who changed their minds.
The next morning, Mr. Baker headed toward the rooms for implantation.
Leaving us in mixed emotions of excitement for the new, fear of the future, respect for our people, let’s move to the next story of Ar. Vishnu and his experience of travelling to old Delhi named LAKHORI BRICKS, RUSTOM SAAB AND ME.
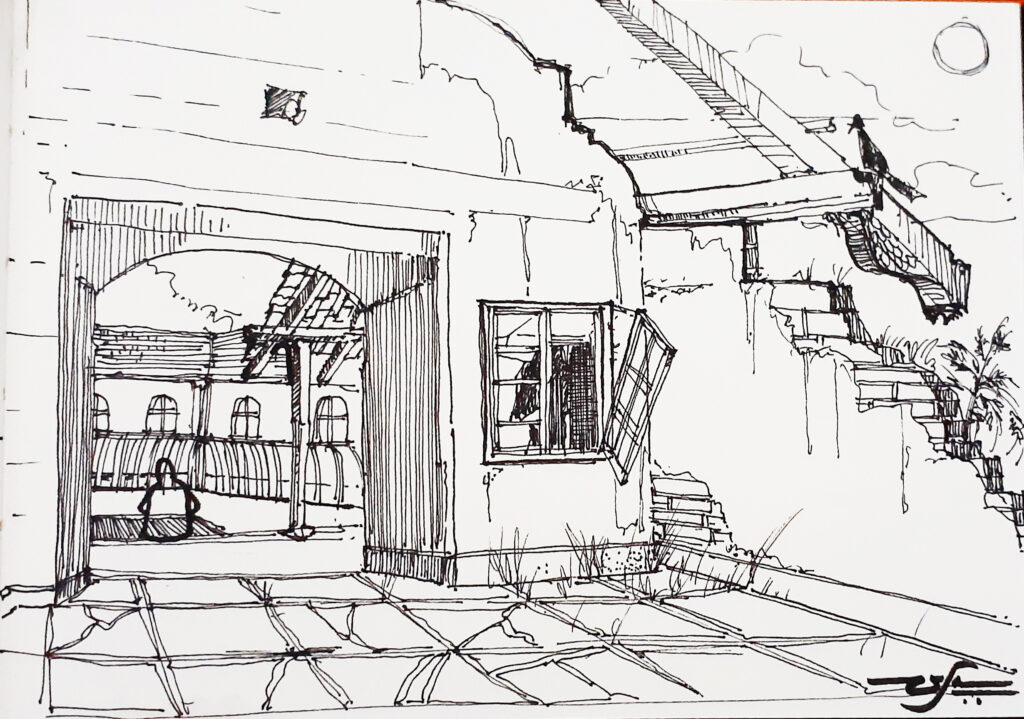
Travelling to Old Delhi was always a strange experience for me. Studying, travelling and understanding the country, I knew that architecture was diverse and universal. When landing at Indira Gandhi International, I didn’t anticipate a Parsi man calling a Malayali architect who based around Kerala and Pune to do a design in Old Delhi. I was wondering he got in contact with me, and when I enquired, he said one of my older friends from School of Planning & Architecture had given him the reference. He had shared the Google Location of his site, but curiously didn’t reveal any photographs. As a person who was deeply embedded into architectural history and conservation, I was concerned why so.
The cab driver took me deep into the heart of Chandni Chowk, and it was the first time that I saw this place in my life, let alone be in Delhi. When I reached the location, Jeejeebhoy Rustom, the man himself, stood with a warm smile that was very familiar to people living in Mumbai and Pune. His spectacles revealed an uncharacteristic wisdom, despite being just forty-three.
“There is a reason why I didn’t send photographs,” Rustom Saab spoke in a Delhi-slang, with his firm handshake. As he pushed opened the metal doors that was squeezed in between two silverware shops right in the middle of Chandni Chowk, we passed through a heavily shaded passageway with soil beneath our feet, soil crunching. We passed through unshaded, cold passageway, and he pointed his finger towards what was undoubedtly a trophy of the past for him.
A structure, emerged out of the ground, with flaking lime plaster, and timber joists and lakhori bricks hanging from a collapsed wall. On the ground, I could barely make out the faded Belgian tiles that were bought in during the colonial glory days. The conservationist inside me died multiple times, as I silently rummaged through a heap of bricks, metal castings and timber near the structure, witnessing the dead remains of lakhori bricks, and heavy timber brackets and jambs that decidedly reminiscent of Gujarati workmanship that I remember seeing in Ahmedabad when I was a student.
I turned towards him, and that’s when he said, “Our ancestral home had seen better days,” in pristine English. “I was travelling all life long, and recently when I decided to come back, I saw the home was in a dilapidated condition.”
“Do you want me to design a new house for you in this place?” I asked, fearing the worst. He nodded his head and said, “Of course not. I want you to design a home, but one that reminds me of the one that I just lost here.”
As I stood there contemplating, with the ruins I could feel many generations of the Rustom family passing through the spaces – smiling, lamenting, growing and passing on from this world, in the shade of the timber joists and the smell of the leaves near the windows of the building.
I whispered, “Yes, I will.”
Having traveled through the streets of old Delhi, this was certainly an enchanting experience. With this, we conclude our Design Stories journey here and will be back soon with more….
]]>